Enjoy beautiful open field views from this move-in ready 2021 Redman home on one of Highland Hills' most desirable corner lots! This charming home is 1,344 square feet with 3 bedrooms and 2 full bathrooms.
Inside, the bright open floor plan seamlessly connects the living room, dining area, and open kitchen, creating an ideal layout for both everyday living and entertaining. The kitchen features abundant cabinetry, ample counter space, stainless steel appliances, and plenty of room to gather around the table.
The generous primary suite includes a private full bath, while two additional bedrooms provide flexibility for guests, a home office, or hobbies. Both bathrooms are modern and thoughtfully designed, and the neutral finishes throughout make this home truly move-in ready.
Outside, relax and enjoy the patio area, or simply take in the beautiful open green space across the street. The attractive curb appeal, oversized feel of the corner lot and convenient location combine to make this home a standout.
Take advantage of the amenities the community offers including a pool, clubhouse, picnic pavilion, gazebo, pond, playground, and basketball court.
Buyers will need to be approved by the community upon accepted offer. BATVAI
For sale
Price cut: $5K (7/25)
$84,900
102 Sycamore Blvd, Highland, MI 48357
3beds
1,344sqft
Manufactured Home
Built in 2021
4,356 Square Feet Lot
$-- Zestimate®
$63/sqft
$696/mo HOA
What's special
- 70 days |
- 218 |
- 6 |
Zillow last checked:
Listing updated:
Listed by:
Rhonda Taylor 248-719-2104,
Real Estate One-Brighton 810-227-5005
Source: Realcomp II,MLS#: 20261044644
Facts & features
Interior
Bedrooms & bathrooms
- Bedrooms: 3
- Bathrooms: 2
- Full bathrooms: 2
Primary bedroom
- Level: Entry
- Area: 156
- Dimensions: 13 X 12
Bedroom
- Level: Entry
- Area: 120
- Dimensions: 12 X 10
Bedroom
- Level: Entry
- Area: 120
- Dimensions: 12 X 10
Primary bathroom
- Level: Entry
- Area: 60
- Dimensions: 12 X 5
Other
- Level: Entry
- Area: 45
- Dimensions: 9 X 5
Kitchen
- Level: Entry
- Area: 135
- Dimensions: 15 X 9
Living room
- Level: Entry
- Area: 247
- Dimensions: 19 X 13
Heating
- Forced Air, Natural Gas
Cooling
- Ceiling Fans, Central Air
Appliances
- Included: Dishwasher, Dryer, Free Standing Gas Oven, Free Standing Refrigerator, Microwave, Washer
Features
- Has basement: No
- Has fireplace: No
Interior area
- Total interior livable area: 1,344 sqft
- Finished area above ground: 1,344
Property
Parking
- Parking features: Driveway, No Garage
Features
- Levels: One
- Stories: 1
- Entry location: GroundLevelwSteps
- Patio & porch: Patio
- Pool features: Community
Lot
- Size: 4,356 Square Feet
- Dimensions: 50 x 100
Details
- Parcel number: H1121401002
- Special conditions: Short Sale No,Standard
Construction
Type & style
- Home type: MobileManufactured
- Architectural style: Manufacturedwo Land
- Property subtype: Manufactured Home
Materials
- Vinyl Siding
- Foundation: Crawl Space
- Roof: Asphalt
Condition
- New construction: No
- Year built: 2021
Utilities & green energy
- Electric: Circuit Breakers
- Sewer: Shared Septic
- Water: Community
Community & HOA
HOA
- Has HOA: Yes
- HOA fee: $696 monthly
- HOA phone: 248-886-6480
Location
- Region: Highland
Financial & listing details
- Price per square foot: $63/sqft
- Date on market: 6/16/2026
- Cumulative days on market: 70 days
- Listing agreement: Exclusive Right To Sell
- Listing terms: Cash,Conventional
Estimated market value
Not available
Estimated sales range
Not available
Not available
Price history
| Date | Event | Price |
|---|---|---|
| 7/25/2026 | Price change | $84,900-5.6%$63/sqft |
Source:  Realcomp II #20261044644 Report a problem Realcomp II #20261044644 Report a problem | ||
| 6/17/2026 | Listed for sale | $89,900$67/sqft |
Source: Realcomp II #20261044644 Report a problem | ||
Public tax history
Tax history is unavailable.
Monthly payment
Climate risks
Neighborhood: 48357
Nearby schools
GreatSchools rating
- 5/10Highland Elementary SchoolGrades: K-5Distance: 0.4 mi
- 8/10Milford High SchoolGrades: 7-12Distance: 1.7 mi
- 8/10Muir Middle SchoolGrades: 5-8Distance: 3.5 mi
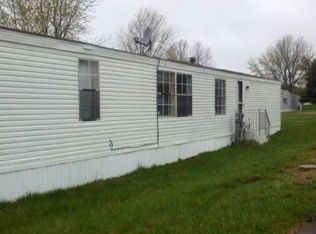
- $73,8003 bd2 ba1.2k sqft100 Sycamore, Highland, MI 48357Off Market
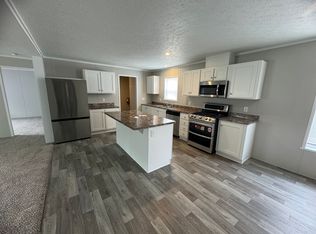
- $147,1004 bd2 ba-- sqft162 Birch Ave #162, Highland, MI 48357Off Market
- $---- bd-- ba-- sqft700 W Highland Rd, Highland, MI 48357Off Market
- $85,9003 bd2 ba-- sqft90 Locust Ave #90, Highland, MI 48357For Sale

- $218,9002 bd2 ba960 sqft1200 W Highland Rd #2949, Highland, MI 48357Off Market
- $208,2002 bd2 ba896 sqft1200 W Highland Rd #2702, Highland, MI 48357Off Market
- $208,2002 bd2 ba896 sqft1200 W Highland Rd #2705, Highland, MI 48357Off Market
- $208,2002 bd2 ba896 sqft1200 W Highland Rd #2744, Highland, MI 48357Off Market
Similar homes
- $87,9953 bd2 ba1k sqft248 E Heather Ct #872, Highland, MI 48357New Construction
 Sun Homes Manufactured
 - from $87,9953 bd2 ba1k sqft248 E Heather Ct Plan, Highland Greens Estates, Highland, MI 48357New ConstructionSun Homes Manufactured
- $89,9003 bd2 ba1k sqft230 E Macgregor Ct, Highland, MI 48357For Sale
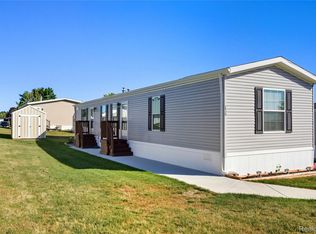
 MLS ID #20261001909, Sandra J Doner, Remerica Hometown III. Realcomp II
 - $60,0003 bd2 ba1.1k sqft83 Elm Ave, Highland, MI 48357For Sale
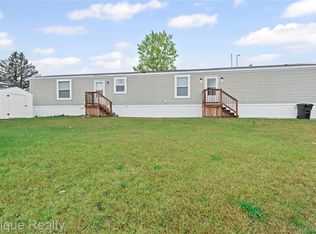 MLS ID #20261020906, Troy Kelley, Epique Realty. Realcomp II
 - $90,0003 bd2 ba1.6k sqft11229 Shady Grove Ct, South Lyon, MI 48178For Sale By Owner
- $108,9953 bd2 ba1.3k sqft231 E Heather Ct #855, Highland, MI 48357New ConstructionSun Homes Manufactured
- from $108,9953 bd2 ba1.3k sqft231 E Heather Ct Plan, Highland Greens Estates, Highland, MI 48357New ConstructionSun Homes Manufactured
- $88,5004 bd2 ba1.4k sqft50948 Connecticut Ave, Novi, MI 48374For SaleMLS ID #20261052051, Robert Witt, Heritage Real Estate Michigan. Realcomp II
- $84,9953 bd2 ba1.8k sqftNorthville Crossing, Northville, MI 48167For SaleMLS ID #607483, Brittney Nelson. MHBO
- $85,0003 bd2 ba1.5k sqft11784 Stoneridge Ct, South Lyon, MI 48178For SaleMLS ID #20261057449, Tricia Kortes, Berkshire Hathaway HomeServices Kee Realty Clinton. Realcomp II
- $94,5003 bd2 ba1.6k sqft285 Madison Ct, White Lake, MI 48386For SaleMLS ID #20261042596, Cade Glasgow, Keller Williams First. Realcomp II
- $90,0004 bd2 ba1.8k sqft11211 Nearbrook Ct, South Lyon, MI 48178For SaleMLS ID #20261050359, Christopher Davenport, Front Page Properties. Realcomp II
- $68,5003 bd2 ba1.4k sqft8304 Hidden Holw, Fenton, MI 48430For SaleMLS ID #20261064340, Scot Brothers, The Brand Real Estate. Realcomp II
- $90,0004 bd2 ba1.4k sqft50948 Connecticut Ave #16, Novi, MI 48374For SaleMLS ID #11847078, Larry Recca, Novi Meadows. My State MLS
- $79,9003 bd2 ba1.9k sqft8205 Harrow Ct, Northville, MI 48167For SaleMLS ID #20261050517, Anthony Bosio, Power House Group Realty. Realcomp II
- $84,9003 bd2 ba1.5k sqft11045 Woodland Ridge Ct, South Lyon, MI 48178For SaleMLS ID #20251058095, Thomas C Farrell, Crown Real Estate Group. Realcomp II
- $90,0004 bd2 ba1.3k sqft3544 Midsummer Ln, Northville, MI 48167For SaleMLS ID #20261027126, Tia Williams, Real Broker, LLC Troy. Realcomp II
- $79,9994 bd2 ba1.5k sqft5300 Chateau Thierry #37, White Lake, MI 48383New ConstructionMLS ID #11738837, Maureen Vegh, Cedarbrook Estates. My State MLS
- $84,9004 bd2 ba1.7k sqftNorthville Crossing, Northville, MI 48167For SaleMLS ID #552597, Brittney Nelson. MHBO
- $59,9003 bd2 ba1.6k sqft174 Suzanne Blvd, White Lake, MI 48386For SaleMLS ID #20261060471, Cade Glasgow, Keller Williams First. Realcomp II
