Skip main navigation
Sold for $497,000
  • $497,000

    102 Sycamore Ln, Washington, PA 15301

    3beds
    2,976sqft
    Single Family Residence
    Built in 2004
    1.95 Acres Lot
    $498,800 Zestimate®
    $167/sqft
    $2,968 Estimated rent

    Home value

    $498,800

    $429,000 - $579,000

    $2,968/mo

    Zestimate® history
    Loading
    Loading...

    Owner options

    List your home for rent

    $2,968/mo

    Rent Zestimate®

    Find your next renter with Zillow Rental Manager. Plus, with online applications, you can quickly screen prospective tenants – for free.

    Learn more

    $2,968/mo

    Rent Zestimate®

    Refinance and save

    $3,147/mo

    Est. payment

    Refinancing to a lower rate could help reduce your monthly payments and save thousands over the life of the loan.

    See today's rates

    $3,147/mo

    Est. payment

    Explore your selling options

    Work with a Zillow partner agent

    Leverage their expertise and Zillow's premium Showcase listings to get your home seen by more buyers.

    Get started

    List with your own agent

    Get your home in front of millions of buyers by listing it on Zillow.

    Learn how to do it

    Sell it yourself

    Take full control of how buyers see your home on Zillow by listing For Sale by Owner (FSBO).

    List your home

    What's special

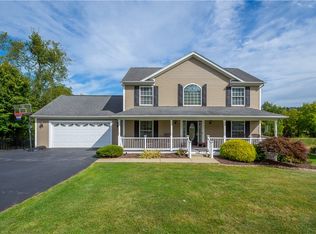
    Open House Sat 2:00 - 4:00 Welcome to 102 Sycamore Lane in Washington, PA—located in the highly desirable Trinity School District! This move-in ready home has been recently improved and offers the perfect blend of space, functionality, and comfort. Featuring three nicely sized bedrooms, two full bathrooms, and two half baths, this home has room for everyone. Recent updates include fresh paint throughout, brand-new appliances, professional cleaning, and newer mechanicals—providing peace of mind and making this home truly turnkey for its next owner. The main living area is filled with natural light and offers plenty of space for everyday living and entertaining. The kitchen provides ample cabinetry and workspace and opens seamlessly to the main living area, dining room, sunroom and office. Upstairs, you’ll find a well-sized primary suite complete with a large bathroom and generous closet space. Along with 2 bedrooms and a guest bathroom. The finished lower level adds additional expansive (19x26) living space with half bath and features sliding glass doors that lead to a large concrete patio—perfect for grilling, outdoor dining, and entertaining guests. A standout feature of this property is the exceptional garage and storage space. The home includes a two-car attached garage plus an additional single-bay integral garage (24x11), ideal for a workshop, hobbies, or even a golf cart. There is also a large, detached shed (28x 14) with a garage door, offering even more storage—perfect for lawn equipment, motorcycles, four-wheelers, or other recreational gear. Additional highlights include a whole-house generator for peace of mind and reliable backup power, so you are never left in the dark. All of this is situated on nearly 2 acres of beautiful land, providing privacy and room to enjoy the outdoors while still being conveniently located just minutes from shopping, dining, schools, and major roadways. This property truly has it all—space, updates, and versatility. Don’t miss your opportunity to make it yours!

    Zillow last checked:

    Listing updated:

    Listed by:

    Erin Wikert 724-278-8000,

    PARK PLACE REALTY GROUP LLC

    Bought with:

    Brenda Deems, RS271045

    BERKSHIRE HATHAWAY THE PREFERRED REALTY

    Source: WPMLS,MLS#: 1743831MLS LogoOriginating MLS: West Penn Multi-List

    Facts & features

    Interior

    Bedrooms & bathrooms
    • Bedrooms: 3
    • Bathrooms: 4
    • Full bathrooms: 2
    • 1/2 bathrooms: 2
    Primary bedroom
    • Level: Upper
    • Dimensions: 12x13
    Bedroom 2
    • Level: Upper
    • Dimensions: 12x12
    Bedroom 3
    • Level: Upper
    • Dimensions: 12x11
    Bonus room
    • Level: Main
    • Dimensions: 11x11
    Dining room
    • Level: Main
    • Dimensions: 11x12
    Entry foyer
    • Level: Main
    • Dimensions: 13x8
    Family room
    • Level: Basement
    • Dimensions: 26x19
    Kitchen
    • Level: Main
    • Dimensions: 23x12
    Laundry
    • Level: Main
    • Dimensions: 14x5
    Living room
    • Level: Main
    • Dimensions: 15x11
    Heating
    • Forced Air, Gas
    Cooling
    • Central Air
    Appliances
    • Included: Some Gas Appliances, Dryer, Dishwasher, Disposal, Microwave, Refrigerator, Stove, Washer
    Features
    • Central Vacuum, Hot Tub/Spa, Kitchen Island, Window Treatments
    • Flooring: Laminate, Tile, Carpet
    • Windows: Multi Pane, Window Treatments
    • Basement: Finished,Walk-Out Access
    • Number of fireplaces: 1
    • Fireplace features: Gas
    Interior area
    • Total structure area: 2,976
    • Total interior livable area: 2,976 sqft

    Property

    Parking
    • Parking features: Attached, Built In, Detached, Garage, Garage Door Opener
    • Has attached garage: Yes
    Features
    • Levels: Two
    • Stories: 2
    • Pool features: None
    • Has spa: Yes
    • Spa features: Hot Tub
    Lot
    • Size: 1.95 Acres
    • Dimensions: 1.945
    Details
    • Parcel number: 5100050400000100

    Construction

    Type & style
    • Home type: SingleFamily
    • Architectural style: Two Story
    • Property subtype: Single Family Residence
    Materials
    • Vinyl Siding
    • Roof: Asphalt
    Condition
    • Resale
    • Year built: 2004

    Utilities & green energy

    • Sewer: Public Sewer
    • Water: Public

    Community & neighborhood

    Location
    • Region: Washington
    • Subdivision: Sycamore Reserve

    Price history

    DateEventPrice
    5/1/2026Sold$497,000-0.6%$167/sqft
    Source: WPMLS #1743831 Report a problem
    3/24/2026Pending sale$499,900$168/sqft
    Source: WPMLS #1743831 Report a problem
    3/18/2026Listed for sale$499,900+26.2%$168/sqft
    Source: WPMLS #1743831 Report a problem
    2/26/2026Sold$396,000-13.7%$133/sqft
    Source: Public Record Report a problem
    1/22/2026Contingent$459,000$154/sqft
    Source: My State MLS #11616041 Report a problem
    12/8/2025Listed for sale$459,000+104.3%$154/sqft
    Source: My State MLS #11616041 Report a problem
    11/4/2003Sold$224,698$76/sqft
    Source: Public Record Report a problem

    Public tax history

    YearProperty taxesTax assessment
    2025$6,902 +5.4%$347,000 +0.1%
    2024$6,549 $346,700
    2023$6,549 +7.5%$346,700
    2022$6,095 $346,700
    2021$6,095 +0.3%$346,700
    2020$6,078 +621.4%$346,700
    2018$842 +1314.5%$346,700
    2017$60 -87.7%$346,700 +992.6%
    2016$486 $31,732
    2015$486 -38.5%$31,732
    2014$790 $31,732
    2013$790 $31,732
    2012-- $31,732
    2011-- $31,732
    2010-- $31,732
    2009-- $31,732
    2008-- $31,732
    2007-- $31,732
    2006-- $31,732
    2005-- $31,732

    Find assessor info on the county website

    Neighborhood: 15301

    Nearby schools

    GreatSchools rating
    Schools provided by the listing agent
    • District: Trinity Area

    Source: WPMLS. This data may not be complete. We recommend contacting the local school district to confirm school assignments for this home.

    Get pre-qualified for a loan
    At Zillow Home Loans, we can pre-qualify you in as little as 5 minutes with no impact to your credit score.

    An equal housing lender. NMLS #10287.

    Sell for more on Zillow
    Get a Zillow Showcase℠ listing at no additional cost and you could sell for .
    $498,800
    2% more
    +$9,976
    With Zillow Showcase(estimated)
    $508,776