Skip main navigation
Sold for $400,000
  • $400,000

    102 Sycamore Rd, Baltimore, MD 21226

    3beds
    2,227sqft
    Single Family Residence
    Built in 1955
    8,898 Square Feet Lot
    $400,200 Zestimate®
    $180/sqft
    $2,292 Estimated rent

    Home value

    $400,200

    $376,000 - $424,000

    $2,292/mo

    Zestimate® history
    Loading
    Loading...

    Owner options

    List your home for rent

    $2,292/mo

    Rent Zestimate®

    Find your next renter with Zillow Rental Manager. Plus, with online applications, you can quickly screen prospective tenants – for free.

    Learn more

    $2,292/mo

    Rent Zestimate®

    Refinance and save

    $1,974/mo

    Est. payment

    Refinancing to a lower rate could help reduce your monthly payments and save thousands over the life of the loan.

    See today's rates

    $1,974/mo

    Est. payment

    Explore your selling options

    Work with a Zillow partner agent

    Leverage their expertise and Zillow's premium Showcase listings to get your home seen by more buyers.

    Get started

    List with your own agent

    Get your home in front of millions of buyers by listing it on Zillow.

    Learn how to do it

    Sell it yourself

    Take full control of how buyers see your home on Zillow by listing For Sale by Owner (FSBO).

    List your home

    What's special

    Pellet stove
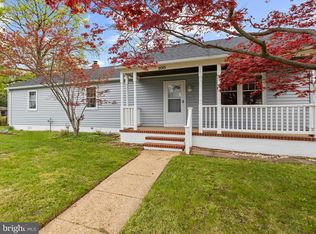
    Lovingly updated with thoughtful personal touches throughout! Enjoy relaxing on the screened-in front porch featuring a ceiling fan and TV, entertain around the backyard fire pit. Detached 2 car garage with abundant storage and workspace. The updated kitchen offers modern finishes and is designed for both everyday living and entertaining. Keep the utility bills low while keeping the house warm using the pellet stove.

    Zillow last checked:

    Listing updated:

    Listed by:

    Beverly Harkum Locantore 443-463-2501,

    RE/MAX Executive

    Bought with:

    Jodi Quinn, WVS240303361

    LPT Realty, LLC

    Source: Bright MLS,MLS#: MDAA2149958MLS Logo

    Facts & features

    Interior

    Bedrooms & bathrooms
    • Bedrooms: 3
    • Bathrooms: 1
    • Full bathrooms: 1
    • Main level bathrooms: 1
    • Main level bedrooms: 2
    Rooms
    • Room types: Dining Room, Primary Bedroom, Bedroom 2, Kitchen, Family Room, Bathroom 3, Full Bath
    Primary bedroom
    • Features: Flooring - HardWood
    • Level: Main
    Bedroom 2
    • Features: Flooring - HardWood
    • Level: Main
    Bathroom 3
    • Level: Upper
    Dining room
    • Level: Main
    Family room
    • Features: Flooring - HardWood
    • Level: Main
    Other
    • Level: Main
    Kitchen
    • Level: Main
    Heating
    • Forced Air, Oil
    Cooling
    • Central Air, Electric
    Appliances
    • Included: Dishwasher, Dryer, Microwave, Oven/Range - Electric, Refrigerator, Washer, Electric Water Heater
    • Laundry: Lower Level, Dryer In Unit, Washer In Unit
    Features
    • Ceiling Fan(s), Entry Level Bedroom, Open Floorplan, Eat-in Kitchen, Kitchen - Table Space
    • Flooring: Hardwood, Luxury Vinyl, Wood
    • Basement: Full,Finished,Heated,Improved,Interior Entry
    • Number of fireplaces: 1
    • Fireplace features: Other
    Interior area
    • Total structure area: 2,227
    • Total interior livable area: 2,227 sqft
    • Finished area above ground: 1,421
    • Finished area below ground: 806

    Property

    Parking
    • Total spaces: 6
    • Parking features: Garage Door Opener, Enclosed, Paved, Private, Detached, Driveway
    • Garage spaces: 2
    • Uncovered spaces: 4
    Accessibility
    • Accessibility features: None
    Features
    • Levels: Two
    • Stories: 2
    • Pool features: None
    • Fencing: Chain Link
    Lot
    • Size: 8,898 Square Feet
    Details
    • Additional structures: Above Grade, Below Grade
    • Parcel number: 020354700695100
    • Zoning: R2
    • Special conditions: Standard

    Construction

    Type & style
    • Home type: SingleFamily
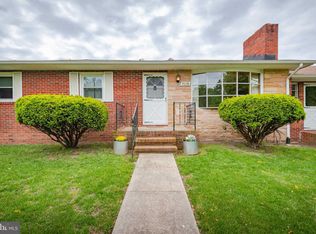
    • Architectural style: Cape Cod
    • Property subtype: Single Family Residence
    Materials
    • Vinyl Siding
    • Foundation: Block
    • Roof: Shingle
    Condition
    • Excellent
    • New construction: No
    • Year built: 1955

    Utilities & green energy

    • Electric: 200+ Amp Service
    • Sewer: Private Septic Tank
    • Water: Public
    • Utilities for property: Cable Available, Electricity Available, Phone Available

    Community & HOA

    Community
    • Subdivision: None Available
    HOA
    • Has HOA: No
    Location
    • Region: Baltimore

    Financial & listing details

    • Price per square foot: $180/sqft
    • Tax assessed value: $307,567
    • Annual tax amount: $3,548
    • Date on market: 7/1/2026
    • Listing agreement: Exclusive Right To Sell
    • Listing terms: FHA,Conventional,VA Loan
    • Ownership: Fee Simple
    • Road surface type: Paved

    Price history

    DateEventPrice
    7/24/2026Sold$400,000+2.6%$180/sqft
    Source: Bright MLS #MDAA2149958 Report a problem
    7/3/2026Pending sale$390,000$175/sqft
    Source: Bright MLS #MDAA2149958 Report a problem
    7/1/2026Listed for sale$390,000+62.6%$175/sqft
    Source: Bright MLS #MDAA2149958 Report a problem
    6/28/2019Sold$239,900$108/sqft
    Source: Public Record Report a problem
    5/14/2019Listed for sale$239,900+23%$108/sqft
    Source: Chaney Homes, LLC #MDAA399858 Report a problem
    12/3/2013Sold$195,000-2.5%$88/sqft
    Source: Public Record Report a problem
    9/25/2013Price change$199,900-4.8%$90/sqft
    Source: RE/MAX EXECUTIVE #AA8157443 Report a problem
    8/23/2013Price change$209,9000%$94/sqft
    Source: RE/MAX EXECUTIVE #AA8157443 Report a problem
    8/14/2013Listed for sale$210,000+16.7%$94/sqft
    Source: RE/MAX EXECUTIVE #AA8157443 Report a problem
    7/15/2009Sold$180,000-21.4%$81/sqft
    Source: Public Record Report a problem
    4/30/2009Price change$229,000-4.5%$103/sqft
    Source: Keller Williams Realty #AA7038072 Report a problem
    4/26/2009Listed for sale$239,900$108/sqft
    Source: Keller Williams Realty #AA7038072 Report a problem

    Public tax history

    YearProperty taxesTax assessment
    2025$3,647 +23.5%$286,700 +6.3%
    2024$2,953 +7%$269,667 +6.7%
    2023$2,759 +12.1%$252,633 +7.2%
    2022$2,462 +1.7%$235,600 +1.7%
    2021$2,422 +1.6%$231,733 +1.7%
    2020$2,383 +1.6%$227,867 +1.7%
    2019$2,345 +8.1%$224,000 +4.7%
    2018$2,170 +4.4%$213,967 +4.9%
    2017$2,079 $203,933 +5.2%
    2016-- $193,900 +2.1%
    2015-- $189,900 +2.2%
    2014-- $185,900 +2.2%
    2013-- $181,900
    2012-- $181,900
    2011-- $181,900 -27.4%
    2010-- $250,600 +6.8%
    2009-- $234,700 +7.3%
    2008-- $218,800 +7.8%
    2007-- $202,900 +15.5%
    2006-- $175,672 +18.3%
    2005-- $148,446 +22.5%
    2004-- $121,220 +5.5%
    2003-- $114,870 +5.9%
    2002-- $108,520 +6.2%
    2001-- $102,170
    Find assessor info on the county website

    Neighborhood: 21226

    Nearby schools

    GreatSchools rating
    Schools provided by the listing agent
    • Elementary: Solley
    • Middle: Northeast
    • High: Northeast
    • District: Anne Arundel County Public Schools

    Source: Bright MLS. This data may not be complete. We recommend contacting the local school district to confirm school assignments for this home.

    Get a cash offer in 3 minutes
    Find out how much your home could sell for in as little as 3 minutes with a no-obligation cash offer.
    Estimated market value
    $400,200
    Get a cash offer in 3 minutes
    Find out how much your home could sell for in as little as 3 minutes with a no-obligation cash offer.
    Estimated market value
    $400,200