Valparaiso - *SHOWING FOR BACK UP OFFERS* WAS 560k NOW 460k SO YOU CAN DO UPGRADES NOW!! YAY!! *12-MONTH WARRANTY+PRE-INSPECTION INCLD!*ATTENTION My Mid-Century Modern / Architecture Lovers* ATTENTION My Luxury Entertainers / Social Hosts* If you have been WAITING FOR SOMETHING DIFFERENT, WAITING FOR A HOME THAT SAYS PEOPLE GATHER HERE...Wait no more!********* A Private Resort-Style Retreat Hidden on Nearly 1 Acre Some homes give you bedrooms and bathrooms... This home gives you an EXPERIENCE! Imagine waking up in your private bedroom retreat, stepping directly onto your own patio with FLOOR TO CEILING WINDOWS, or sipping coffee INSIDE the PRIVATE COURTYARD ATRIUM while sunlight pours through walls of glass. This architecturally unique ranch was designed for people who want MORE than a cookie-cutter home. + Indoor-Outdoor Living + Resort-Style Inground Pool + Stunning Courtyard Atrium + Floor-to-Ceiling Windows + Double-Sided Stone Fireplace + Executive Office with Glass Walls + Multiple Gathering & Entertaining Spaces + Access from Each Bedroom to Wrap around Patio + Finished Basement with Possible 4th Bedroom and HUGE Rec Room + Additional Storage + Nearly 1 Acre of Privacy!! Whether you're hosting unforgettable gatherings, working from home in style, relaxing poolside, or simply wanting a home that feels like a private getaway every single day...this property delivers a lifestyle few homes can offer. Could be Perfect for My Architecture Lovers, My Entertainers, My Professionals that work from home, even could be great for Multi-generational living because of the large footprint, How about My Illinois buyers seeking more space - privacy and lower taxes, even My local Indiana buyers wanting a one-of-a-kind home with personality! And because opportunities like this are RARE in Northwest Indiana... the buyer who understands this home's VALUE is who I'm talking to! (The pictures don't do this home justice! You NEED to SEE it to Believe it!)
Pending
Price cut: $71.8K (6/28)
$460,000
102 Sylvan Dr, Valparaiso, IN 46385
3beds
5,376sqft
Single Family Residence
Built in 1974
0.95 Acres Lot
$453,300 Zestimate®
$86/sqft
$-- HOA
What's special
Double-sided stone fireplaceResort-style inground poolStunning courtyard atriumFloor-to-ceiling windowsPrivate courtyard atriumAdditional storage
- 63 days |
- 2,332 |
- 130 |
Zillow last checked:
Listing updated:
Listed by:
Lutrell Kirk,
Kirk & Company Your Home Sold 219-281-8502
Source: NIRA as distributed by MLS GRID,MLS#: 839195
Facts & features
Interior
Bedrooms & bathrooms
- Bedrooms: 3
- Bathrooms: 3
- Full bathrooms: 3
Rooms
- Room types: Bonus Room, Utility Room, Primary Bedroom, Office, Living Room, Kitchen, Dining Room, Basement, Bedroom 4, Bedroom 3, Bedroom 2
Primary bedroom
- Description: Views of Backyard + Patio Access
- Level: Main
- Area: 327.86
- Dimensions: 16.9 x 19.4
Bedroom 2
- Description: Patio Access
- Level: Main
- Area: 137.2
- Dimensions: 14.0 x 9.8
Bedroom 3
- Description: Patio Access
- Level: Main
- Area: 154
- Dimensions: 14.0 x 11.0
Bedroom 4
- Description: Possible 4th, Yoga or Meditation Room, Home Gym, Crafts Room
- Level: Basement
- Area: 176.67
- Dimensions: 11.7 x 15.1
Basement
- Description: Tons of possibilities!
- Level: Basement
- Area: 665.28
- Dimensions: 25.2 x 26.4
Bonus room
- Description: Adjacent to Kitchen w/ Stone Wall
- Level: Main
- Area: 221.68
- Dimensions: 16.3 x 13.6
Dining room
- Description: With Floor to Ceiling windows and Patio access + Dbl Sided Fireplace
- Level: Main
- Area: 213.84
- Dimensions: 13.2 x 16.2
Kitchen
- Description: With Great Pool Views
- Level: Main
- Area: 295.03
- Dimensions: 16.3 x 18.1
Living room
- Description: With Floor to Ceiling windows and Patio access + Dbl Sided Fireplace
- Level: Main
- Area: 422.98
- Dimensions: 26.11 x 16.2
Office
- Description: Front of the home w/Glass views into Atrium
- Level: Main
- Area: 135
- Dimensions: 15.0 x 9.0
Utility room
- Level: Basement
- Area: 471.77
- Dimensions: 19.1 x 24.7
Utility room
- Level: Basement
- Area: 175.44
- Dimensions: 20.4 x 8.6
Heating
- Forced Air, Natural Gas
Appliances
- Included: Disposal, Other, Microwave, Dishwasher
- Laundry: Laundry Room, Main Level
Features
- Entrance Foyer, Other, Open Floorplan, Eat-in Kitchen
- Basement: Crawl Space,Sump Pump,Full,Finished
- Number of fireplaces: 1
- Fireplace features: Gas, Other, Living Room, Great Room
Interior area
- Total structure area: 5,376
- Total interior livable area: 5,376 sqft
- Finished area above ground: 2,688
Property
Parking
- Total spaces: 2.5
- Parking features: Attached, Oversized, On Street, Kitchen Level, Garage Faces Front, Driveway, Concrete, Additional Parking, Off Street, Garage Door Opener
- Attached garage spaces: 2.5
- Has uncovered spaces: Yes
Features
- Levels: One
- Patio & porch: Patio
- Pool features: In Ground
- Fencing: Back Yard,Partial,Fenced
- Has view: Yes
- View description: Neighborhood, Trees/Woods
Lot
- Size: 0.95 Acres
- Features: Back Yard, Paved, Front Yard, Corner Lot
Details
- Parcel number: 640928476012000003
- Special conditions: Standard
Construction
Type & style
- Home type: SingleFamily
- Property subtype: Single Family Residence
Condition
- New construction: No
- Year built: 1974
Utilities & green energy
- Electric: 200+ Amp Service, Circuit Breakers
- Sewer: Septic Tank
- Water: Well
- Utilities for property: Electricity Connected, Natural Gas Connected
Community & HOA
Community
- Security: Smoke Detector(s)
- Subdivision: Valley View Add
HOA
- Has HOA: No
Location
- Region: Valparaiso
Financial & listing details
- Price per square foot: $86/sqft
- Tax assessed value: $468,400
- Annual tax amount: $3,972
- Date on market: 5/20/2026
- Listing agreement: Exclusive Right To Sell
- Listing terms: Cash,Conventional
Estimated market value
$453,300
$431,000 - $476,000
$4,318/mo
Price history
| Date | Event | Price |
|---|---|---|
| 7/18/2026 | Pending sale | $460,000$86/sqft |
Source:  NIRA as distributed by MLS GRID #839195 Report a problem NIRA as distributed by MLS GRID #839195 Report a problem | ||
| 7/14/2026 | Listed for sale | $460,000$86/sqft |
Source: NIRA as distributed by MLS GRID #839195 Report a problem | ||
| 7/7/2026 | Pending sale | $460,000$86/sqft |
Source: NIRA as distributed by MLS GRID #839195 Report a problem | ||
| 6/28/2026 | Price change | $460,000-13.5%$86/sqft |
Source: NIRA as distributed by MLS GRID #839195 Report a problem | ||
| 6/13/2026 | Price change | $531,750-5%$99/sqft |
Source: NIRA as distributed by MLS GRID #839195 Report a problem | ||
| 6/3/2026 | Price change | $559,500-0.1%$104/sqft |
Source: NIRA as distributed by MLS GRID #839195 Report a problem | ||
| 5/20/2026 | Listed for sale | $560,000+133.6%$104/sqft |
Source: NIRA as distributed by MLS GRID #839195 Report a problem | ||
| 6/25/2009 | Sold | $239,750+9.3%$45/sqft |
Source: NIRA as distributed by MLS GRID #237775 Report a problem | ||
| 8/9/2000 | Sold | $219,312$41/sqft |
Source: NIRA as distributed by MLS GRID #1199 Report a problem | ||
Public tax history
| Year | Property taxes | Tax assessment |
|---|---|---|
| 2025 | $3,972 +1.1% | $468,400 -2.7% |
| 2024 | $3,929 +3.2% | $481,200 +4.8% |
| 2023 | $3,809 +4.5% | $459,000 +11.5% |
| 2022 | $3,644 +3% | $411,500 +14.5% |
| 2021 | $3,538 +2.7% | $359,300 +5.4% |
| 2020 | $3,445 -0.2% | $340,900 +4.9% |
| 2019 | $3,453 +5.5% | $325,000 +3.9% |
| 2018 | $3,272 | $312,800 +2.7% |
| 2017 | $3,272 +9.9% | $304,600 +2.9% |
| 2016 | $2,978 -4.8% | $295,900 +0.7% |
| 2014 | $3,129 +33.6% | $293,700 +7.3% |
| 2013 | $2,342 +5.7% | $273,800 +0.8% |
| 2012 | $2,214 +12.7% | $271,500 +10.1% |
| 2011 | $1,965 +10.9% | $246,500 +1.6% |
| 2010 | $1,773 +16.4% | $242,500 |
| 2009 | $1,523 | $242,500 +27% |
| 2006 | -- | $190,900 -4.9% |
| 2005 | -- | $200,700 |
Find assessor info on the county website
Monthly payment
Est. payment
Payment breakdown
Explore the cost of this home by adjusting the details. Changes won't be saved.Climate risks
Neighborhood: 46385
Nearby schools
GreatSchools rating
- 7/10Heavilin Elementary SchoolGrades: K-5Distance: 1.6 mi
- 8/10Benjamin Franklin Middle SchoolGrades: 6-8Distance: 2.6 mi
- 10/10Valparaiso High SchoolGrades: 9-12Distance: 3.5 mi
- $23,100-- bd-- ba-- sqftSylvan Dr, Valparaiso, IN 46385Off Market
- $576,7004 bd3 ba2.6k sqft210 Shortridge Rd, Valparaiso, IN 46385Off Market
- $571,7004 bd5 ba2.9k sqft106 Sylvan Dr, Valparaiso, IN 46383Off Market
- $484,4004 bd2 ba2.7k sqft101 Sylvan Dr, Valparaiso, IN 46385Off Market
- $615,7004 bd3 ba2.2k sqft100 Sylvan Dr, Valparaiso, IN 46385Off Market
- $571,5004 bd4 ba3.8k sqft211 Shortridge Rd, Valparaiso, IN 46385Off Market
- $597,8005 bd2 ba3.3k sqft105 Sylvan Dr, Valparaiso, IN 46385Off Market
- $416,4003 bd2 ba1.8k sqft214 Shortridge Rd, Valparaiso, IN 46385Off Market
A local agent can set up tours, give advice and negotiate with sellers.
A local lender can help you make sure your offer is ready when you are.
Similar homes
- $509,0004 bd3 ba3.3k sqft3256 Brighton Ln, Valparaiso, IN 46385For Sale
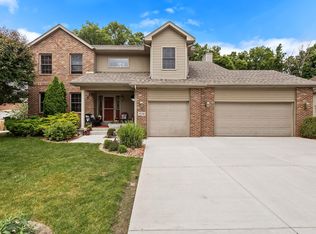
 MLS ID #841670, Austyn Rentschler, Listing Leaders. NIRA as distributed by MLS GRID
 - $495,0004 bd4 ba3.6k sqft2550 Honelee Ct, Valparaiso, IN 46385For Sale
 MLS ID #839456, Craig Welsh, Platinum Realty Group. NIRA as distributed by MLS GRID
 - $549,9004 bd3 ba2.9k sqft124 County Road 350 W, Valparaiso, IN 46385For Sale
 MLS ID #835620, Nadine Philips, Coldwell Banker Real Estate Gr. NIRA as distributed by MLS GRID
 - $525,0006 bd4 ba4.7k sqft147 E 50 S, Valparaiso, IN 46383For Sale
 MLS ID #841207, Myra Harris, McColly Real Estate. NIRA as distributed by MLS GRID
 - $560,0004 bd3 ba2.8k sqft144 Westchester Ln, Valparaiso, IN 46385For SaleMLS ID #838708, Manuel Hernandez, Simplify Your Move! Realty Inc. NIRA as distributed by MLS GRID
- $429,0004 bd2 ba3k sqft453 Chestnut St, Valparaiso, IN 46385For SaleMLS ID #840744, Hannah Trueblood, @properties/Christie's Intl RE. NIRA as distributed by MLS GRID
- $449,9003 bd4 ba2.7k sqft35 Oak Hollow Ct, Valparaiso, IN 46383For SaleMLS ID #838014, Peggy Wanat, McColly Real Estate. NIRA as distributed by MLS GRID
- $424,9954 bd3 ba3.2k sqft1424 Island Rd, Valparaiso, IN 46383For SaleMLS ID #841517, Claudia Forrest, Century 21 Circle. NIRA as distributed by MLS GRID
- $465,0005 bd3 ba2.8k sqft3 Harrison Blvd, Valparaiso, IN 46383For SaleMLS ID #842047, Susan Puplava, RE/MAX Executives. NIRA as distributed by MLS GRID
- $585,5003 bd3 ba3.1k sqft130 Woodland Hickory Ct, Valparaiso, IN 46385For SaleMLS ID #840406, David Whitehead, RE/MAX Lifestyles. NIRA as distributed by MLS GRID
- $475,0004 bd4 ba3.9k sqft1704 Eisenhower Ave, Valparaiso, IN 46383For SaleMLS ID #841337, Jason Lynn, Realty Executives Premier. NIRA as distributed by MLS GRID
- $599,9003 bd4 ba3.5k sqft490 W 75 S, Valparaiso, IN 46385For SaleMLS ID #840322, Jeana Consier, Realty Executives Premier. NIRA as distributed by MLS GRID
- $397,5004 bd3 ba3k sqft1402 Wood St, Valparaiso, IN 46383For SaleMLS ID #841699, Lauren DeFauw, McColly Real Estate. NIRA as distributed by MLS GRID
- $499,0005 bd3 ba2.8k sqft406 Northfield Ln, Valparaiso, IN 46383For SaleMLS ID #841332, Brent Sherman, McColly Real Estate. NIRA as distributed by MLS GRID
- $599,9003 bd5 ba4k sqft552 Fleetwood Dr N, Valparaiso, IN 46385For SaleMLS ID #839954, Tiffany Wallen, Listing Leaders Stately, LLC. NIRA as distributed by MLS GRID
- $664,9003 bd3 ba3.5k sqft231 W 500 N, Valparaiso, IN 46385ActiveMLS ID #12644859, Michael Tezak, Realty Executives Premier Illinois. MRED as distributed by MLS GRID
- $498,0004 bd3 ba3.3k sqft2606 Club Ct, Valparaiso, IN 46383For SaleMLS ID #840753, Martha Brubaker, Coldwell Banker Real Estate Gr. NIRA as distributed by MLS GRID
- $425,7773 bd3 ba3.8k sqft252 Bedford Cir, Valparaiso, IN 46383For SaleMLS ID #840808, Mary Jane DiMichele, McColly Real Estate. NIRA as distributed by MLS GRID
- $420,0004 bd3 ba2.7k sqft9272 Vigo St, Crown Point, IN 46307For SaleMLS ID #841651, David Klocek, @properties/Christie's Intl RE. NIRA as distributed by MLS GRID
- $449,9004 bd4 ba3.5k sqft2800 Goldfinch St, Portage, IN 46368For SaleMLS ID #842505, Shawn Spaw, Stray Dog Properties, LLC. NIRA as distributed by MLS GRID
