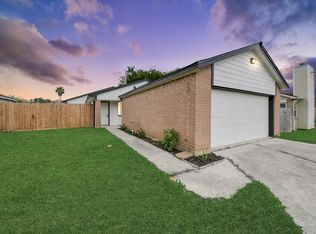
Completely renovated and priced to sell! This stunning 4-bedroom, 2-bath home sits on an oversized, tree-filled lot and offers over 2,000 square feet of beautifully updated living space. Step inside to an open, light-filled floor plan featuring luxury vinyl plank flooring, fresh paint, stylish finishes, and a spacious kitchen with granite countertops, abundant cabinet space, and stainless steel appliances. Both bathrooms have been fully remodeled, making this home truly move-in ready. Enjoy peace of mind with major updates including the roof, HVAC, foundation, plumbing, electrical, siding, and water heater. The expansive, fully fenced backyard provides plenty of room for entertaining, kids, pets, or future outdoor projects. Conveniently located near shopping, restaurants, schools, and major highways for an easy commute. Homes with this level of renovation, space, and value don't come along often. Schedule your private showing today before this one is gone!
For sale
Price cut: $3.9K (8/19)
$246,000
102 Tanglewood St, Baytown, TX 77520
4beds
2,042sqft
Single Family Residence
Built in 1954
0.38 Acres Lot
$245,100 Zestimate®
$120/sqft
$-- HOA
What's special
Stylish finishesFresh paintStainless steel appliancesOpen light-filled floor planLuxury vinyl plank flooringOversized tree-filled lotAbundant cabinet space
- 66 days
- 260
- 36
Zillow last checked:
Listing updated:
Listed by:
Regina Pope TREC #0748774 719-238-5857,
Shaw Real Estate
Source: HAR,MLS#: 66424585
Facts & features
Interior
Bedrooms & bathrooms
- Bedrooms: 4
- Bathrooms: 2
- Full bathrooms: 1
- 1/2 bathrooms: 1
Rooms
- Room types: Utility Room
Primary bedroom
- Level: First
- Area: 185
- Dimensions: 18.5x10
Bedroom
- Level: First
- Area: 181.5
- Dimensions: 16.5x11
Bedroom
- Level: First
- Area: 120
- Dimensions: 12x10
Bedroom
- Level: First
- Area: 110
- Dimensions: 11x10
Heating
- Natural Gas
Cooling
- Electric
Appliances
- Included: Dishwasher
Features
- All Bedrooms Down, Walk-In Closet(s)
Interior area
- Total structure area: 2,042
- Total interior livable area: 2,042 sqft
Property
Parking
- Parking features: No Garage
Features
- Stories: 1
- Fencing: Back Yard
Lot
- Size: 0.38 Acres
- Features: Back Yard, Subdivided, 0 Up To 1/4 Acre
Details
- Parcel number: 0730680200009
Construction
Type & style
- Home type: SingleFamily
- Architectural style: Traditional
- Property subtype: Single Family Residence
Materials
- Vinyl Siding, Wood Siding
- Foundation: Slab
- Roof: Composition
Condition
- New construction: No
- Year built: 1954
Utilities & green energy
- Sewer: Public Sewer
- Water: Public
Community & HOA
Community
- Subdivision: Lakewood Sec E
Location
- Region: Baytown
Financial & listing details
- Price per square foot: $120/sqft
- Tax assessed value: $163,467
- Annual tax amount: $4,224
- Date on market: 6/28/2026
- Listing terms: Cash,Conventional,FHA,VA Loan
Estimated market value
$245,100
$233,000 - $257,000
$2,140/mo
Price history
| Date | Event | Price |
|---|---|---|
| 8/19/2026 | Price change | $246,000-1.6%$120/sqft |
Source:  HAR #66424585 Report a problem HAR #66424585 Report a problem | ||
| 7/21/2026 | Listed for sale | $249,900$122/sqft |
Source: HAR #66424585 Report a problem | ||
| 7/11/2026 | Pending sale | $249,900$122/sqft |
Source: HAR #66424585 Report a problem | ||
| 6/28/2026 | Listed for sale | $249,900$122/sqft |
Source: HAR #66424585 Report a problem | ||
| 7/4/2023 | Listing removed | -- |
Source:  HAR #30167338 Report a problem HAR #30167338 Report a problem | ||
| 6/15/2023 | Price change | $1,900-2.6%$1/sqft |
Source: HAR #30167338 Report a problem | ||
| 5/21/2023 | Listed for rent | $1,950$1/sqft |
Source: HAR #30167338 Report a problem | ||
| 5/21/2023 | Listing removed | -- |
Source: Zillow Rentals Report a problem | ||
| 3/6/2023 | Listed for rent | $1,950+5.4%$1/sqft |
Source: Zillow Rentals Report a problem | ||
| 3/28/2022 | Listing removed | -- |
Source: Zillow Rental Manager Report a problem | ||
| 3/15/2022 | Listed for rent | $1,850$1/sqft |
Source: Zillow Rental Manager Report a problem | ||
Public tax history
| Year | Property taxes | Tax assessment |
|---|---|---|
| 2025 | $1,028 -1.6% | $163,467 -4.8% |
| 2024 | $1,045 +15.3% | $171,631 +1.3% |
| 2023 | $906 | $169,350 -3.6% |
| 2022 | -- | $175,744 +21% |
| 2021 | -- | $145,248 +3.2% |
| 2020 | $672 +7.8% | $140,790 +6.7% |
| 2019 | $624 -74.2% | $132,008 +11.5% |
| 2018 | $2,415 | $118,422 |
| 2017 | $2,415 +11.9% | $118,422 +17.1% |
| 2016 | $2,159 +15.1% | $101,107 +14.5% |
| 2015 | $1,876 | $88,272 +12.5% |
| 2014 | $1,876 | $78,483 +2.2% |
| 2013 | -- | $76,810 |
| 2012 | -- | $76,810 -2.5% |
| 2011 | -- | $78,801 -5.6% |
| 2010 | -- | $83,456 |
| 2009 | -- | $83,456 -10.7% |
| 2007 | -- | $93,450 +5.8% |
| 2006 | -- | $88,350 +9.9% |
| 2005 | -- | $80,410 +10% |
| 2004 | -- | $73,100 +9.9% |
| 2003 | -- | $66,500 +9.9% |
| 2002 | -- | $60,500 +10% |
| 2001 | -- | $55,000 -27.7% |
| 2000 | -- | $76,100 |
Find assessor info on the county website
Monthly payment
Est. payment
Payment breakdown
Explore the cost of this home by adjusting the details. Changes won't be saved.Climate risks
Neighborhood: Lakewood
Nearby schools
Schools provided by the listing agent
- Elementary: Travis Elementary School (Goose Creek)
- Middle: Baytown Junior High School
- High: Lee High School (Goose Creek)
Source: HAR. This data may not be complete. We recommend contacting the local school district to confirm school assignments for this home.
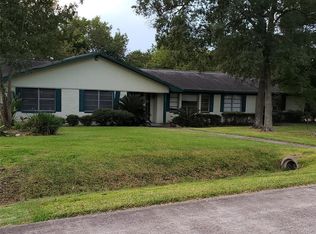
Similar homes
- $220,0004 bd2 ba1.6k sqft1206 Layton St, Baytown, TX 77520For Sale
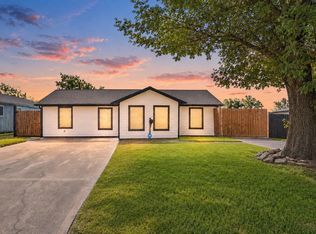 MLS ID #50388251, William Valdez, Keller Williams Houston Central. HAR
 - $269,0003 bd2 ba1.9k sqft3603 Crosby Cedar Bayou Rd, Baytown, TX 77521For Sale
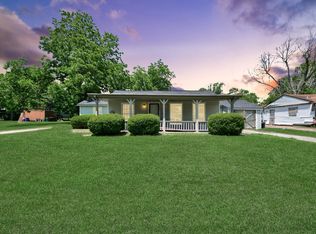 MLS ID #10729981, Gaudencio Arenas, SES Real Estate Group. HAR
 - $239,9904 bd2 ba1.7k sqft13030 Knollcrest St, Houston, TX 77015For Sale
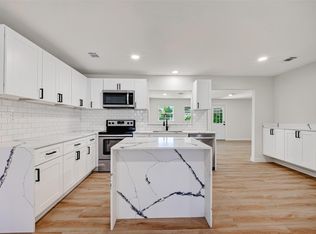 MLS ID #46920097, Anthony Romano, The Agency Team. HAR
 - $223,9993 bd2 ba1.1k sqft5212 Willowview Dr, Baytown, TX 77521For Sale
 MLS ID #38598151, Jenny Guerra, Surge Realty. HAR
 - $239,9006 bd3 ba1.9k sqft639 E Saint Charles Dr, Crosby, TX 77532Active
 MLS ID #4536986, Melinda Jackson, BMJ Realty Group. Unlock MLS
