This beautifully maintained 5-bedroom, 4-bathroom home is the only active listing in Moore County offering this level of space, layout, and location—perfect for multigenerational living, hosting guests, or anyone needing flexible space for work or family. Tucked in a quiet cul-de-sac just 0.25 miles from Weymouth Woods Nature Preserve, it offers a rare combination of privacy and convenience—minutes to downtown Southern Pines, Aberdeen, and Fort Bragg, with no HOA, Southern Pines utilities, and a whole-house generator. The open layout features 9-foot ceilings, a spacious primary suite, a private guest bedroom with full bath on the main floor, and a large mudroom/laundry off the garage. The main living area includes expansive windows, a gas fireplace, dining room, eat-in kitchen, cozy sitting area, and a built-in bar with extra storage and two mini-fridges. Upstairs offers three more bedrooms, two full baths, ample storage, and a walk-in attic. The fenced, dog-friendly backyard is ideal for grilling and relaxing, with mature trees, a hydroseeded lawn, extended deck, grilling patio, and plenty of room for a pool—the lot extends beyond the fence on the back left side. This home checks every box—quiet setting, amazing layout, and minutes to everything—all with Weymouth Woods just across the street for peaceful walks with family, friends, and pets.
Sold for $585,000
$585,000
102 Tar Kiln Pl, Southern Pines, NC 28387
5beds
2,524sqft
Single Family Residence, Residential
Built in 2017
0.66 Acres Lot
$600,200 Zestimate®
$232/sqft
$3,089 Estimated rent
Home value
$600,200
$540,000 - $666,000
$3,089/mo
Zestimate® history
Owner options
List your home for rent
$3,089/mo
Rent Zestimate®
Find your next renter with Zillow Rental Manager. Plus, with online applications, you can quickly screen prospective tenants – for free.
$3,089/mo
Rent Zestimate®
Refinance and save
$3,422/mo
Est. payment
Refinancing to a lower rate could help reduce your monthly payments and save thousands over the life of the loan.
$3,422/mo
Est. payment
Explore your selling options
Work with a Zillow partner agent
Leverage their expertise and Zillow's premium Showcase listings to get your home seen by more buyers.
Get startedList with your own agent
Get your home in front of millions of buyers by listing it on Zillow.
Learn how to do itSell it yourself
Take full control of how buyers see your home on Zillow by listing For Sale by Owner (FSBO).
List your homeWhat's special
Zillow last checked:
Listing updated:
Listed by:
Katie Rother 919-624-8476,
VIVID PROPERTY GROUP
Bought with:
Non Member
Non Member Office
Source: Doorify MLS,MLS#: 10102349
Facts & features
Interior
Bedrooms & bathrooms
- Bedrooms: 5
- Bathrooms: 4
- Full bathrooms: 4
Heating
- Heat Pump
Cooling
- Heat Pump
Features
- Flooring: Carpet, Tile, Wood
- Basement: Crawl Space
Interior area
- Total structure area: 2,524
- Total interior livable area: 2,524 sqft
- Finished area above ground: 2,524
- Finished area below ground: 0
Property
Parking
- Total spaces: 6
- Parking features: Garage - Attached, Open
- Attached garage spaces: 2
- Uncovered spaces: 4
Features
- Levels: Two
- Stories: 2
- Has view: Yes
Lot
- Size: 0.66 Acres
Details
- Parcel number: 00992494
- Special conditions: Standard
Construction
Type & style
- Home type: SingleFamily
- Architectural style: Craftsman
- Property subtype: Single Family Residence, Residential
Materials
- Brick, Vinyl Siding
- Foundation: Block
- Roof: Shingle
Condition
- New construction: No
- Year built: 2017
Utilities & green energy
- Sewer: Public Sewer
- Water: Public
Community & HOA
Community
- Subdivision: Not in a Subdivision
HOA
- Has HOA: No
Location
- Region: Southern Pines
Financial & listing details
- Price per square foot: $232/sqft
- Tax assessed value: $556,330
- Annual tax amount: $3,546
- Date on market: 6/13/2025
Price history
| Date | Event | Price |
|---|---|---|
| 9/9/2025 | Sold | $585,000-0.8%$232/sqft |
Source:  Doorify MLS #10102349 Report a problem Doorify MLS #10102349 Report a problem | ||
| 7/29/2025 | Pending sale | $590,000$234/sqft |
Source: Doorify MLS #10102349 Report a problem | ||
| 7/17/2025 | Price change | $590,000-1.7%$234/sqft |
Source: Doorify MLS #10102349 Report a problem | ||
| 6/13/2025 | Listed for sale | $600,000+63.5%$238/sqft |
Source: Doorify MLS #10102349 Report a problem | ||
| 1/24/2018 | Sold | $367,000+496.7%$145/sqft |
Source:  Hive MLS #183511 Report a problem Hive MLS #183511 Report a problem | ||
| 6/5/2017 | Sold | $61,500$24/sqft |
Source:  MCR #181614 Report a problem MCR #181614 Report a problem | ||
Public tax history
| Year | Property taxes | Tax assessment |
|---|---|---|
| 2024 | $3,547 -3% | $556,330 |
| 2023 | $3,658 +8.2% | $556,330 +16.5% |
| 2022 | $3,380 -2.6% | $477,390 +30.6% |
| 2021 | $3,471 | $365,400 |
| 2020 | $3,471 | $365,400 |
| 2019 | $3,471 | $365,400 +813.5% |
| 2018 | $3,471 +891.8% | $40,000 |
| 2017 | $350 | $40,000 |
| 2015 | $350 +1.2% | $40,000 +42.9% |
| 2014 | $346 | $28,000 |
Find assessor info on the county website
Neighborhood: 28387
Nearby homes
- $592,8005 bd4 ba2.5k sqft102 Tar Kiln Place, Southern Pines, NC 28387Off Market
- $586,9004 bd4 ba2.7k sqft114 Lazar Ln, Southern Pines, NC 28387Off Market
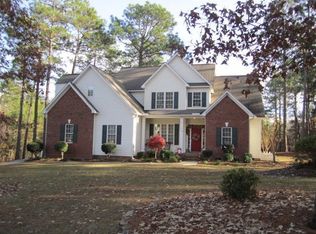
- $669,3004 bd2 ba2.8k sqft104 Tar Kiln Pl, Southern Pines, NC 28387Off Market
- $632,6005 bd3 ba3k sqft112 Lazar Ln, Southern Pines, NC 28387Off Market
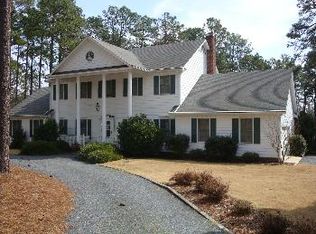
- $581,0000.46 Acres103 Memaire Pl, Southern Pines, NC 28387Off Market
- $575,7004 bd2 ba2.1k sqft103 Tar Kiln Pl, Southern Pines, NC 28387Off Market
- $585,8003 bd3 ba2.2k sqft107 Tar Kiln, Southern Pines, NC 28387Off Market
- $541,4003 bd2 ba2.2k sqft101 Tar Kiln Pl, Southern Pines, NC 28387Off Market
Nearby schools
GreatSchools rating
- 5/10Southern Pines Elementary SchoolGrades: PK-5Distance: 3.6 mi
- 6/10Southern Middle SchoolGrades: 6-8Distance: 3.3 mi
- 6/10Pinecrest High SchoolGrades: 9-12Distance: 4.5 mi
Schools provided by the listing agent
- Elementary: Moore County Schools
- Middle: Moore County Schools
- High: Moore County Schools
Source: Doorify MLS. This data may not be complete. We recommend contacting the local school district to confirm school assignments for this home.
Get a cash offer in 3 minutes
Find out how much your home could sell for in as little as 3 minutes with a no-obligation cash offer.
Estimated market value
$600,200
Get a cash offer in 3 minutes
Find out how much your home could sell for in as little as 3 minutes with a no-obligation cash offer.
Estimated market value
$600,200
- North Carolina
- Moore County
- Southern Pines
- 28387
- 102 Tar Kiln Pl
Nearby cities
Nearby zip codes
Other Southern Pines Topics
