The Prelude is a Dream Series Plan. This well-designed 2-story home plan offers 4 bedrooms,2.5 bathrooms, an office, and an attached 2-car garage. The Prelude's kitchen and cafe dining area are open to the huge gathering room. The kitchen features a multi-functional eat-at island with double basin sink and dishwasher. The counterspace is abundant on both sides of the range. The cafe provides a casual dining space with access to the backyard. There is a study, a half bathroom on the main level, and a foyer. The second level features a huge owner's suite with a bathroom complete with a large walk-in shower, double vanity, and a huge walk-in closet. There are 3 bedrooms and a full bathroom with a traditional tub and double vanity. The office and laundry room are also located on the second level.
Sold for $326,900
$326,900
102 Teagarden Court Ln, Sanford, NC 27332
4beds
2,428sqft
Single Family Residence
Built in 2024
0.99 Acres Lot
$347,900 Zestimate®
$135/sqft
$2,436 Estimated rent
Home value
$347,900
$331,000 - $365,000
$2,436/mo
Zestimate® history
Owner options
List your home for rent
$2,436/mo
Rent Zestimate®
Find your next renter with Zillow Rental Manager. Plus, with online applications, you can quickly screen prospective tenants – for free.
$2,436/mo
Rent Zestimate®
Refinance and save
$2,489/mo
Est. payment
Refinancing to a lower rate could help reduce your monthly payments and save thousands over the life of the loan.
$2,489/mo
Est. payment
Explore your selling options
Work with a Zillow partner agent
Leverage their expertise and Zillow's premium Showcase listings to get your home seen by more buyers.
Get startedList with your own agent
Get your home in front of millions of buyers by listing it on Zillow.
Learn how to do itSell it yourself
Take full control of how buyers see your home on Zillow by listing For Sale by Owner (FSBO).
List your homeWhat's special
Traditional tubLaundry roomHalf bathroomDouble basin sinkDouble vanityHuge gathering roomCafe dining area
Zillow last checked:
Listing updated:
Listed by:
CINDY ORTIZ,
COLDWELL BANKER ADVANTAGE #5 (SANFORD)
Bought with:
STEPHANIE SAVAGE, 307488
PURSLEY PROPERTIES GROUP, LLC
Source: LPRMLS,MLS#: 719893 Originating MLS: Longleaf Pine Realtors
Originating MLS: Longleaf Pine RealtorsFacts & features
Interior
Bedrooms & bathrooms
- Bedrooms: 4
- Bathrooms: 3
- Full bathrooms: 2
- 1/2 bathrooms: 1
Heating
- Heat Pump
Cooling
- Central Air
Appliances
- Included: Dishwasher, Microwave, Range
- Laundry: Washer Hookup, Dryer Hookup, Upper Level
Features
- Double Vanity, Entrance Foyer, Eat-in Kitchen, Granite Counters, Kitchen Island, Kitchen/Dining Combo, Walk-In Closet(s), Walk-In Shower
- Flooring: Carpet, Laminate, Vinyl
- Has fireplace: No
- Fireplace features: None
Interior area
- Total interior livable area: 2,428 sqft
Property
Parking
- Total spaces: 2
- Parking features: Attached, Garage
- Attached garage spaces: 2
Features
- Levels: Two
- Stories: 2
- Patio & porch: Patio, Stoop
- Exterior features: Porch, Patio
Lot
- Size: 0.99 Acres
Details
- Parcel number: 955748563500
- Special conditions: Standard
Construction
Type & style
- Home type: SingleFamily
- Architectural style: Two Story
- Property subtype: Single Family Residence
Materials
- Stone Veneer, Vinyl Siding
- Foundation: Slab
Condition
- New construction: Yes
- Year built: 2024
Utilities & green energy
- Sewer: Septic Tank
- Water: Public
Community & HOA
Community
- Features: Gutter(s)
- Subdivision: Watson Ridge
HOA
- Has HOA: Yes
- HOA fee: $500 annually
- HOA name: Little & Young-Hoa
Location
- Region: Sanford
Financial & listing details
- Price per square foot: $135/sqft
- Date on market: 2/15/2024
- Listing terms: Cash,New Loan
- Inclusions: None
- Exclusions: None
- Ownership: More than a year
Price history
| Date | Event | Price |
|---|---|---|
| 4/23/2024 | Sold | $326,900$135/sqft |
Source:  LPRMLS #719893 Report a problem LPRMLS #719893 Report a problem | ||
| 2/15/2024 | Pending sale | $326,900$135/sqft |
Source: LPRMLS #719893 Report a problem | ||
| 2/15/2024 | Listed for sale | $326,900$135/sqft |
Source: LPRMLS #719893 Report a problem | ||
Public tax history
Tax history is unavailable.
Neighborhood: 27332
Nearby homes
- $480,0003 bd2 ba2.2k sqft2473 Sheriff Watson Rd, Sanford, NC 27332Sold
- $482,0003 bd2 ba2.2k sqft2477 Sheriff Watson Rd, Sanford, NC 27332Sold
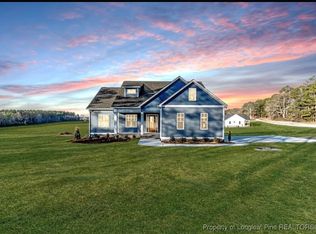
- $680,0003 bd4 ba2.7k sqft134 Zion Church Rd, Sanford, NC 27332Sold

- $509,0003 bd3 ba2.5k sqft2517 Sheriff Watson Rd, Sanford, NC 27332Sold
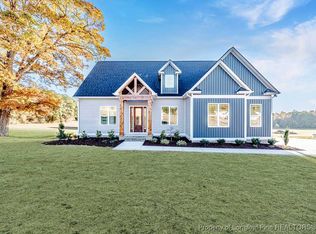
- $499,9003 bd3 ba2.5k sqft2585 Sheriff Watson Rd, Sanford, NC 27332Pending
- $324,8594 bd3 ba2.4k sqft104 Rocking Horse Ln, Sanford, NC 27332Sold
- $349,1004 bd3 ba2.4k sqft6200 Sheriff Watson Rd, Sanford, NC 27332Sold
- $312,0754 bd3 ba2.4k sqft117 Rocking Horse Ln, Sanford, NC 27332Sold
Nearby schools
GreatSchools rating
- 8/10J Glenn Edwards Elementary SchoolGrades: K-5Distance: 7 mi
- 7/10Sanlee Middle SchoolGrades: 6-8Distance: 7.1 mi
- 3/10Southern Lee High SchoolGrades: 9-12Distance: 7 mi
Schools provided by the listing agent
- Middle: Sanlee Middle School
- High: Lee County High
Source: LPRMLS. This data may not be complete. We recommend contacting the local school district to confirm school assignments for this home.


Get pre-qualified for a loan
At Zillow Home Loans, we can pre-qualify you in as little as 5 minutes with no impact to your credit score.An equal housing lender. NMLS #10287.
Sell for more on Zillow
Get a Zillow Showcase℠ listing at no additional cost and you could sell for .
$347,900
2% more
+$6,958
With Zillow Showcase(estimated)
$354,858
- North Carolina
- Lee County
- Sanford
- 27332
- 102 Teagarden Court Ln
Nearby cities
Nearby neighborhoods
Nearby zip codes
Other Sanford Topics
