Skip main navigation
Off market
  • $819,800

    102 Terra Cotta Cv, Lafayette, LA 70508

    4beds
    3,512sqft
    SingleFamily
    Built in 2016
    0.34 Acres Lot
    $819,800 Zestimate®
    $233/sqft
    $3,303 Estimated rent

    Home value

    $819,800

    $771,000 - $869,000

    $3,303/mo

    Zestimate® history
    Loading
    Loading...

    Owner options

    List your home for rent

    $3,303/mo

    Rent Zestimate®

    Find your next renter with Zillow Rental Manager. Plus, with online applications, you can quickly screen prospective tenants – for free.

    Learn more

    $3,303/mo

    Rent Zestimate®

    Refinance and save

    $5,415/mo

    Est. payment

    Refinancing to a lower rate could help reduce your monthly payments and save thousands over the life of the loan.

    See today's rates

    $5,415/mo

    Est. payment

    Explore your selling options

    Work with a Zillow partner agent

    Leverage their expertise and Zillow's premium Showcase listings to get your home seen by more buyers.

    Get started

    List with your own agent

    Get your home in front of millions of buyers by listing it on Zillow.

    Learn how to do it

    Sell it yourself

    Take full control of how buyers see your home on Zillow by listing For Sale by Owner (FSBO).

    List your home

    What's special

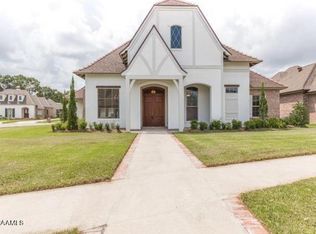
    This 2016 Parade of Homes was built by Greatwood Homes (Phil Melancon). Call Chad at (337) 258-5262 It's located on a cul de sac lot in one of Lafayette's newest subdivisions, Tuscany. 3 minutes away from Our Lady of Lourdes Hospital/Ambassador Caffery. This two story custom home designed by Jarod Hebert Architect, features 4 bedrooms, 4 full baths, & a spacious bonus/ Office. The master bedroom/bath, a bedroom/full bath and large bonus room/office and full bath are downstairs. Upstairs are 2 bedrooms, a full bath with separate stand up shower and a storage room, which is temperature controlled. The open concept home has custom cabinets, large wood beams, a corner kitchen sink overlooking the front yard, 8 ft island with 3 cm, leathered, granite counter tops. In the kitchen under counter lighting along with under counter outlets acccentuate the focal point of the backsplash. The large walk-in pantry is enclosed with a beautiful antique looking barn door. Additionally, the home features solid real oak hardwood floors throughout the living and bedrooms downstairs. The brick, ventless fireplace is fancied with a remote control. All fixtures have been upgraded and have a touch of elegance. A tankless hot water heater ensures hot water without end. The Sonos surround sound system allows music to be played in the living room, bonus room and outside on the patio, controlled easily by an app on your phone / iPad. The security system has 2 cameras which can also be controlled/ viewed by an app on your phone / iPad. The rear wrapping porch was designed with entertaining in mind. A built in wooden cabinet protects the outdoor TV. The outdoor kitchen has a Blaze Professional grill, sink, ice maker and outdoor fridge. The beautiful gunite pool and hot tub overlook a secluded and private tree-lined pond across the backyard with no neighbors. The 3 car garage has an extra storage closet with custom cabinets built in. This home is functional with no wasted space and is an entertaining and relaxing place to live. Sellers are moving to downsize. REALTORS WELCOME, fee negotiable.

    This property is off market, which means it's not currently listed for sale or rent on Zillow. This may be different from what's available on other websites or public sources.

    Facts & features

    Interior

    Bedrooms & bathrooms
    • Bedrooms: 4
    • Bathrooms: 4
    • Full bathrooms: 4
    Heating
    • Electric, Gas
    Cooling
    • Central
    Appliances
    • Included: Dishwasher, Garbage disposal, Microwave, Range / Oven, Refrigerator
    Features
    • Flooring: Tile, Carpet, Hardwood
    • Has fireplace: Yes
    Interior area
    • Total interior livable area: 3,512 sqft

    Property

    Parking
    • Total spaces: 3
    • Parking features: Garage - Attached
    Features
    • Exterior features: Stucco, Wood, Brick
    • Has spa: Yes
    • Has view: Yes
    • View description: Water
    • Has water view: Yes
    • Water view: Water
    Lot
    • Size: 0.34 Acres
    Details
    • Parcel number: 6152316

    Construction

    Type & style
    • Home type: SingleFamily
    Materials
    • Roof: Shake / Shingle
    Condition
    • Year built: 2016

    Community & HOA

    HOA
    • Has HOA: Yes
    • HOA fee: $600 monthly
    Location
    • Region: Lafayette

    Financial & listing details

    • Price per square foot: $233/sqft
    • Tax assessed value: $654,200
    • Annual tax amount: $6,883

    Price history

    DateEventPrice
    3/24/2021Listing removed--
    Source: Owner Report a problem
    5/10/2019Sold--
    Source: Public Record Report a problem
    4/1/2019Pending sale$749,000$213/sqft
    Source: Owner Report a problem
    2/26/2019Listed for sale$749,000$213/sqft
    Source: Owner Report a problem
    2/25/2014Sold--
    Source: Public Record Report a problem

    Public tax history

    YearProperty taxesTax assessment
    2024$6,883 +5.9%$65,420 +5.2%
    2023$6,502 0%$62,160
    2022$6,504 -0.3%$62,160
    2021$6,526 +0.3%$62,160
    2020$6,504 +4.3%$62,160
    2019$6,238 -1.7%$62,160
    2018$6,343 +522.3%$62,160 +521.6%
    2017$1,019 $10,000 +19%
    2015$1,019 $8,400
    Find assessor info on the county website

    Neighborhood: 70508

    Nearby schools

    GreatSchools rating
    Get pre-qualified for a loan
    At Zillow Home Loans, we can pre-qualify you in as little as 5 minutes with no impact to your credit score.

    An equal housing lender. NMLS #10287.

    Sell for more on Zillow
    Get a Zillow Showcase℠ listing at no additional cost and you could sell for .
    $819,800
    2% more
    +$16,396
    With Zillow Showcase(estimated)
    $836,196