Skip main navigation
Sold for $298,000
  • $298,000

    102 The Laurels, Enfield, CT 06082

    2beds
    1,436sqft
    Condominium
    Built in 1987
    -- sqft lot
    $347,300 Zestimate®
    $208/sqft
    $2,331 Estimated rent

    Home value

    $347,300

    $326,000 - $372,000

    $2,331/mo

    Zestimate® history
    Loading
    Loading...

    Owner options

    List your home for rent

    $2,331/mo

    Rent Zestimate®

    Find your next renter with Zillow Rental Manager. Plus, with online applications, you can quickly screen prospective tenants – for free.

    Learn more

    $2,331/mo

    Rent Zestimate®

    Refinance and save

    $2,143/mo

    Est. payment

    Refinancing to a lower rate could help reduce your monthly payments and save thousands over the life of the loan.

    See today's rates

    $2,143/mo

    Est. payment

    Explore your selling options

    Work with a Zillow partner agent

    Leverage their expertise and Zillow's premium Showcase listings to get your home seen by more buyers.

    Get started

    List with your own agent

    Get your home in front of millions of buyers by listing it on Zillow.

    Learn how to do it

    Sell it yourself

    Take full control of how buyers see your home on Zillow by listing For Sale by Owner (FSBO).

    List your home

    What's special

    Wood burning fireplaceBack deckRear balcony deckBasement laundry roomGlass doorsStainless steel appliancesLaundry units
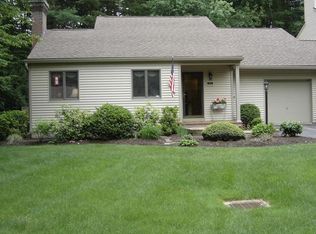
    Find your way home to the relaxation of low maintenance living in the absolutely beautiful surroundings of the Laurels in Enfield. This townhouse style unit features 2 bedrooms and 2.5 baths. The kitchen features plenty of custom cabinetry, granite countertops, a breakfast nook area and a complete portfolio of stainless steel appliances. The kitchen opens to both the dining and living rooms featuring beautiful hardwoods, a wood burning fireplace to cozy up to and plenty of natural light from the glass doors that lead to the back deck. The first floor is finished out with a ½ bath and 1st floor laundry. The second floor features two bedrooms including a primary bedroom with double closets, access to the rear balcony deck and an ensuite with walk-in shower. In addition to all this, there is a finished basement space which adds over 700 square feet to enjoy! There is also a second hookup for laundry units if a basement laundry room is preferred.

    Zillow last checked:

    Listing updated:

    Listed by:

    The Neilsen Team 413-675-5117,

    Real Broker MA, LLC 855-450-0442,

    Brett Castellano 508-740-2076

    Bought with:

    Chris Buendo

    Berkshire Hathaway HomeServices Realty Professionals

    Source: MLS PIN,MLS#: 73188178

    Facts & features

    Interior

    Bedrooms & bathrooms
    • Bedrooms: 2
    • Bathrooms: 3
    • Full bathrooms: 2
    • 1/2 bathrooms: 1
    Primary bedroom
    • Features: Closet, Flooring - Wall to Wall Carpet, Balcony / Deck, Exterior Access
    • Level: Second
    Bedroom 2
    • Features: Flooring - Wall to Wall Carpet
    • Level: Second
    Primary bathroom
    • Features: Yes
    Bathroom 1
    • Features: Bathroom - Half, Washer Hookup
    • Level: First
    Bathroom 2
    • Features: Bathroom - Full, Ceiling Fan(s), Flooring - Stone/Ceramic Tile
    • Level: Second
    Bathroom 3
    • Features: Bathroom - With Shower Stall, Ceiling Fan(s), Flooring - Stone/Ceramic Tile
    • Level: Second
    Dining room
    • Features: Flooring - Wood, Deck - Exterior, Lighting - Overhead
    • Level: First
    Kitchen
    • Features: Flooring - Wood, Dining Area, Countertops - Stone/Granite/Solid, Stainless Steel Appliances
    • Level: First
    Living room
    • Features: Flooring - Wood, Deck - Exterior, Lighting - Overhead
    • Level: First
    Heating
    • Natural Gas
    Cooling
    • Central Air
    Appliances
    • Included: Range, Dishwasher, Microwave, Refrigerator, Washer, Dryer
    • Laundry: First Floor, In Unit
    Features
    • Has basement: Yes
    • Number of fireplaces: 1
    • Fireplace features: Dining Room, Living Room
    Interior area
    • Total structure area: 1,436
    • Total interior livable area: 1,436 sqft

    Property

    Parking
    • Total spaces: 3
    • Parking features: Attached
    • Attached garage spaces: 1
    • Uncovered spaces: 2
    Features
    • Patio & porch: Porch, Deck
    • Exterior features: Porch, Deck
    Details
    • Parcel number: ENFIM081L0086053900020102
    • Zoning: 0

    Construction

    Type & style
    • Home type: Condo
    • Property subtype: Condominium
    • Attached to another structure: Yes
    Materials
    • Frame
    • Roof: Shingle
    Condition
    • Year built: 1987

    Utilities & green energy

    • Electric: 100 Amp Service
    • Sewer: Public Sewer
    • Water: Public

    Community & neighborhood

    Location
    • Region: Enfield

    HOA & financial

    HOA
    • HOA fee: $383 monthly
    • Amenities included: Pool
    • Services included: Road Maintenance, Snow Removal, Trash

    Price history

    DateEventPrice
    10/31/2024Sold$298,000-3.6%$208/sqft
    Source: MLS PIN #73188178 Report a problem
    4/2/2024Pending sale$309,000$215/sqft
    Source: Smart MLS #170615347 Report a problem
    4/2/2024Contingent$309,000$215/sqft
    Source: MLS PIN #73188178 Report a problem
    3/15/2024Price change$309,000+3.3%$215/sqft
    Source: MLS PIN #73188178 Report a problem
    1/2/2024Pending sale$299,000$208/sqft
    Source: Smart MLS #170615347 Report a problem
    1/2/2024Contingent$299,000$208/sqft
    Source: MLS PIN #73188178 Report a problem
    12/19/2023Listed for sale$299,000+12.8%$208/sqft
    Source: MLS PIN #73188178 Report a problem
    3/30/2022Sold$265,000-1.8%$185/sqft
    Source: Smart MLS #170461065 Report a problem
    2/19/2022Contingent$269,900$188/sqft
    Source: Smart MLS #170461065 Report a problem
    1/14/2022Listed for sale$269,900+12.5%$188/sqft
    Source: Smart MLS #170461065 Report a problem
    12/7/2005Sold$240,000$167/sqft
    Source: Public Record Report a problem

    Public tax history

    YearProperty taxesTax assessment
    2025$6,003 +2.7%$169,100
    2024$5,844 +9.8%$169,100 +9.2%
    2023$5,322 +8.6%$154,900
    2022$4,901 -6.3%$154,900 +14.5%
    2021$5,228 +1%$135,330
    2020$5,174 +2.7%$135,330
    2019$5,038 +2.3%$135,330
    2018$4,926 +5.7%$135,330
    2017$4,659 +11%$135,330 +3.8%
    2015$4,197 +2.4%$130,390
    2014$4,098 -0.4%$130,390
    2013$4,115 +5.1%$130,390
    2012$3,917 -9.8%$130,390 -23.2%
    2011$4,342 +1.2%$169,750
    2010$4,291 +5.8%$169,750
    2009$4,054 -4.4%$169,750
    2008$4,240 $169,750
    2007$4,240 +25%$169,750 +85.1%
    2005$3,393 +5%$91,700
    2003$3,231 +43%$91,700 +17.5%
    1998$2,260 $78,050
    1997$2,260 -2.5%$78,050
    1995$2,318 $78,050

    Find assessor info on the county website

    Neighborhood: Sherwood Manor

    Nearby schools

    GreatSchools rating
    Get pre-qualified for a loan
    At Zillow Home Loans, we can pre-qualify you in as little as 5 minutes with no impact to your credit score.

    An equal housing lender. NMLS #10287.

    Sell for more on Zillow
    Get a Zillow Showcase℠ listing at no additional cost and you could sell for .
    $347,300
    2% more
    +$6,946
    With Zillow Showcase(estimated)
    $354,246