Skip main navigation
Sold for $453,000
  • $453,000

    102 The Trce, Belton, SC 29627

    3beds
    2,140sqft
    Single Family Residence
    Built in 2022
    0.8 Acres Lot
    $470,300 Zestimate®
    $212/sqft
    $2,213 Estimated rent

    Home value

    $470,300

    $447,000 - $494,000

    $2,213/mo

    Zestimate® history
    Loading
    Loading...

    Owner options

    List your home for rent

    $2,213/mo

    Rent Zestimate®

    Find your next renter with Zillow Rental Manager. Plus, with online applications, you can quickly screen prospective tenants – for free.

    Learn more

    $2,213/mo

    Rent Zestimate®

    Refinance and save

    $2,918/mo

    Est. payment

    Refinancing to a lower rate could help reduce your monthly payments and save thousands over the life of the loan.

    See today's rates

    $2,918/mo

    Est. payment

    Explore your selling options

    Work with a Zillow partner agent

    Leverage their expertise and Zillow's premium Showcase listings to get your home seen by more buyers.

    Get started

    List with your own agent

    Get your home in front of millions of buyers by listing it on Zillow.

    Learn how to do it

    Sell it yourself

    Take full control of how buyers see your home on Zillow by listing For Sale by Owner (FSBO).

    List your home

    What's special

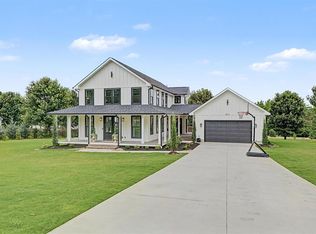
    Beautiful LIKE-NEW custom 3BR/2.5BA RANCH home with approx 2140SF in an extremely peaceful, rural setting in The Bluffs at High Point (only 33 lots) near downtown Belton, SC, just 20 minutes to Anderson or 40 min to Greenville, SC! This barely-lived in home offers modern features with a spacious split bedroom floor plan. Located on a large, level .8 ACRE lot in this sweet community, you will LOVE where you live! The property features a brick, crawl space foundation (no slab!), a long and extended drive way and parking pad, a tankless hot water heater for neverending hot water, a side-load garage, architectural roof, irrigation system, plus hardiboard exterior! Did I mention the OVERSIZED porches--a true Southern wrap around front porch plus amazing covered back porch which the sellers have expanded to add a grilling deck! WOW!!! Inside, the upscale features continue with LVP flooring throughout the main living areas, a private office with barn doors, a gas log fireplace with shiplap in the vaulted great room, plus an open kitchen and dining space! This lovely kitchen comes complete with all SS appliances including a gas stove and a refrigerator, pendant lighting, and quartz countertops with massive eat-at island! You will LOVE entertaining from here! The huge walk-in utility room is conveniently located between the kitchen and the owner's suite. This owner's suite boasts a vaulted ceiling, a private bath with dual vanities, high end fixtures, private commode, freestanding soaker tub, lovely oversized tile shower, AND a super sized walk-in closet! The two secondary bedrooms share a beautiful hall bath. A drop zone plus half bath just inside from the garage add extra features also. Built by a local experience custom builder in the peaceful, walkable community.... this home is an excellent choice whereby neighbors enjoy life to its fullest! After just two years in this new home, these sellers must relocate but they will truly miss this setting! P.S. Ask about special lender financing also!

    Zillow last checked:

    Listing updated:

    Listed by:

    Susan McMillen 864-238-5498,

    Howard Hanna Allen Tate Co. -

    Bought with:

    Karen Stokes, 79378

    Jackson Stanley, REALTORS

    Source: WUMLS,MLS#: 20276546MLS LogoOriginating MLS: Western Upstate Association of Realtors

    Facts & features

    Interior

    Bedrooms & bathrooms
    • Bedrooms: 3
    • Bathrooms: 3
    • Full bathrooms: 2
    • 1/2 bathrooms: 1
    • Main level bathrooms: 2
    • Main level bedrooms: 3
    Primary bedroom
    • Level: Main
    • Dimensions: 16x15
    Bedroom 2
    • Level: Main
    • Dimensions: 12x12
    Bedroom 3
    • Level: Main
    • Dimensions: 12x12
    Dining room
    • Level: Main
    • Dimensions: 14x11
    Great room
    • Level: Main
    • Dimensions: 19x17
    Kitchen
    • Level: Main
    • Dimensions: 15x12
    Laundry
    • Level: Main
    • Dimensions: 10x7
    Office
    • Level: Main
    • Dimensions: 10x7
    Heating
    • Electric
    Cooling
    • Central Air, Electric
    Appliances
    • Included: Dishwasher, Gas Oven, Gas Range, Gas Water Heater, Microwave, Refrigerator, Tankless Water Heater
    Features
    • Bathtub, Ceiling Fan(s), Cathedral Ceiling(s), Dual Sinks, Fireplace, High Ceilings, Bath in Primary Bedroom, Main Level Primary, Pull Down Attic Stairs, Quartz Counters, Smooth Ceilings, Separate Shower, Cable TV, Walk-In Closet(s), Walk-In Shower
    • Flooring: Carpet, Ceramic Tile, Luxury Vinyl, Luxury VinylPlank
    • Windows: Blinds, Tilt-In Windows, Vinyl
    • Basement: None,Crawl Space
    • Has fireplace: Yes
    • Fireplace features: Gas Log
    Interior area
    • Total interior livable area: 2,140 sqft
    • Finished area above ground: 2,140
    • Finished area below ground: 0

    Property

    Parking
    • Total spaces: 2
    • Parking features: Attached, Garage, Driveway, Garage Door Opener
    • Attached garage spaces: 2
    Accessibility
    • Accessibility features: Low Threshold Shower
    Features
    • Levels: One
    • Stories: 1
    • Patio & porch: Deck, Front Porch, Porch
    • Exterior features: Deck, Sprinkler/Irrigation, Porch
    • Waterfront features: None
    Lot
    • Size: 0.80 Acres
    • Features: Corner Lot, Level, Outside City Limits, Subdivision
    Details
    • Parcel number: 2500702022000

    Construction

    Type & style
    • Home type: SingleFamily
    • Architectural style: Craftsman,Ranch
    • Property subtype: Single Family Residence
    Materials
    • Other
    • Foundation: Crawlspace
    • Roof: Architectural,Shingle
    Condition
    • Year built: 2022

    Utilities & green energy

    • Sewer: Septic Tank
    • Water: Public
    • Utilities for property: Electricity Available, Septic Available, Underground Utilities, Water Available, Cable Available

    Community & neighborhood

    Security
    • Security features: Smoke Detector(s)
    Location
    • Region: Belton
    • Subdivision: The Bluff At High Point

    HOA & financial

    HOA
    • Has HOA: Yes
    • HOA fee: $300 annually
    • Services included: Street Lights

    Other

    Other facts
    • Listing agreement: Exclusive Right To Sell
    • Listing terms: USDA Loan

    Price history

    DateEventPrice
    9/6/2024Sold$453,000+0.7%$212/sqft
    Source: WUMLS #20276546 Report a problem
    8/7/2024Contingent$450,000$210/sqft
    Source: Greater Greenville AOR #1531100 Report a problem
    8/2/2024Price change$450,000-5.3%$210/sqft
    Source: Greater Greenville AOR #1531100 Report a problem
    7/2/2024Listed for sale$475,000+8%$222/sqft
    Source: WUMLS #20276546 Report a problem
    11/18/2022Sold$440,000$206/sqft
    Source: Greater Greenville AOR #1485545 Report a problem
    11/2/2022Pending sale$440,000$206/sqft
    Source: Greater Greenville AOR #1485545 Report a problem
    11/2/2022Listed for sale$440,000$206/sqft
    Source: Greater Greenville AOR #1485545 Report a problem

    Public tax history

    YearProperty taxesTax assessment
    2024$6,261 -33.5%$17,510 -33.3%
    2023$9,419 +1415.9%$26,260 +1358.9%
    2022$621 +125.9%$1,800 +71.4%
    2021$275 +16.3%$1,050
    2020$237 $1,050
    2019$237 $1,050
    2018$237 -0.6%$1,050
    2017$238 $1,050 +16.7%
    2016-- $900
    2015-- $900
    2014-- $900

    Find assessor info on the county website

    Neighborhood: 29627

    Nearby schools

    GreatSchools rating
    Schools provided by the listing agent
    • Elementary: Marshall Primar
    • Middle: Belton Middle
    • High: Bel-Hon Pth Hig

    Source: WUMLS. This data may not be complete. We recommend contacting the local school district to confirm school assignments for this home.

    Get a cash offer in 3 minutes
    Find out how much your home could sell for in as little as 3 minutes with a no-obligation cash offer.
    Estimated market value
    $470,300
    Get a cash offer in 3 minutes
    Find out how much your home could sell for in as little as 3 minutes with a no-obligation cash offer.
    Estimated market value
    $470,300