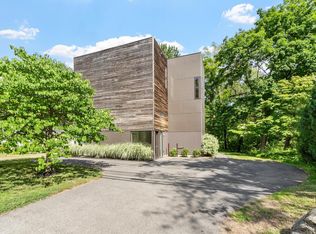
Rising above lush front gardens and trees, a dramatic A-frame roofline offers the first glimpse of this architecturally striking Concord mid-century modern home. Soaring vaulted ceilings, exposed beams and brick carry that character inside, alongside cork and slate flooring and custom oak millwork. The kitchen features quartz counters, custom two-tone cabinetry and top-tier appliances, including a panel-integrated Sub-Zero refrigerator and Bertazzoni induction cooktop and electric oven. The adjoining dining and living rooms each feature a wood-burning fireplace, while glass doors open directly to the deck and expansive backyard. Two bedrooms and a radiant-heated full bath occupy the main level. Upstairs, the architecture reaches its most dramatic expression, with two bedrooms that mirror one another beneath soaring vaulted ceilings, exposed beams, and windows extending high into the gables. Entirely electric, the home also offers EV chargers, heat pumps, in-unit laundry, three storage sheds and parking for six cars. Surrounded by mature trees, gardens and stone walls, 102 The Valley Road feels serene yet remains well connected to nearby Verrill Farm, Drumlin Farm, Mount Misery and Walden Pond via the countless trails in the area. Having Route 2 nearby also ensures an easy zip into the city if you are headed inbound. Ask listing agent about the Conantum community details and features.
For sale
$1,299,000
102 The Valley Rd, Concord, MA 01742
4beds
2,048sqft
Single Family Residence
Built in 1952
1.14 Acres Lot
$1,265,000 Zestimate®
$634/sqft
$-- HOA
What's special
Wood-burning fireplaceIn-unit laundryDramatic a-frame rooflineThree storage shedsExpansive backyardExposed beamsTop-tier appliances
- 5 days
- 2,179
- 210
Zillow last checked:
Listing updated:
Listed by:
Currier, Lane & Young 617-871-9190,
Compass 617-303-0067
Source: MLS PIN,MLS#: 73574526
Facts & features
Interior
Bedrooms & bathrooms
- Bedrooms: 4
- Bathrooms: 2
- Full bathrooms: 2
Primary bedroom
- Features: Closet
- Level: First
Bedroom 2
- Features: Closet
- Level: First
Bedroom 3
- Features: Vaulted Ceiling(s), Closet
- Level: Second
Bedroom 4
- Features: Vaulted Ceiling(s), Closet
- Level: Second
Bathroom 1
- Features: Bathroom - Full, Bathroom - Tiled With Tub & Shower, Closet
- Level: First
Bathroom 2
- Features: Bathroom - With Shower Stall
- Level: Second
Dining room
- Level: Main,First
Kitchen
- Features: Countertops - Stone/Granite/Solid, Kitchen Island, Cabinets - Upgraded, Exterior Access, Recessed Lighting, Stainless Steel Appliances
- Level: First
Living room
- Features: Wood / Coal / Pellet Stove, Deck - Exterior, Exterior Access
- Level: First
Heating
- Forced Air, Electric, Air Source Heat Pumps (ASHP)
Cooling
- High Seer Heat Pump (12+), Air Source Heat Pumps (ASHP)
Appliances
- Included: Electric Water Heater, Water Heater, Range, Oven, Dishwasher, Microwave, Refrigerator, Washer, Dryer, Range Hood
- Laundry: Laundry Closet, Sink, First Floor, Electric Dryer Hookup
Features
- Walk-In Closet(s), Breezeway, Entrance Foyer
- Flooring: Tile, Hardwood, Other
- Doors: Insulated Doors
- Windows: Insulated Windows
- Has basement: No
- Number of fireplaces: 2
- Fireplace features: Dining Room
Interior area
- Total structure area: 2,048
- Total interior livable area: 2,048 sqft
- Finished area above ground: 2,048
Property
Parking
- Total spaces: 6
- Parking features: Off Street
- Uncovered spaces: 6
Features
- Patio & porch: Deck
- Exterior features: Deck, Storage, Professional Landscaping, Fenced Yard, Garden
- Fencing: Fenced
- Has view: Yes
- View description: Scenic View(s)
Lot
- Size: 1.14 Acres
- Features: Wooded, Gentle Sloping
Details
- Parcel number: M:014G B:3490 L:0000,457972
- Zoning: A
Construction
Type & style
- Home type: SingleFamily
- Architectural style: Mid-Century Modern
- Property subtype: Single Family Residence
Materials
- Frame
- Foundation: Concrete Perimeter, Slab
- Roof: Shingle,Rubber
Condition
- Updated/Remodeled
- Year built: 1952
Utilities & green energy
- Electric: Circuit Breakers, 200+ Amp Service
- Sewer: Private Sewer
- Water: Public
- Utilities for property: for Electric Range, for Electric Oven, for Electric Dryer
Green energy
- Energy efficient items: Thermostat
Community & HOA
Community
- Features: Tennis Court(s), Park, Walk/Jog Trails, Golf, Bike Path, Conservation Area, Public School, Other
HOA
- Has HOA: No
Location
- Region: Concord
Financial & listing details
- Price per square foot: $634/sqft
- Tax assessed value: $1,205,300
- Annual tax amount: $15,729
- Date on market: 9/9/2026
Estimated market value
$1,265,000
$1.20M - $1.33M
$4,499/mo
Price history
| Date | Event | Price |
|---|---|---|
| 9/9/2026 | Listed for sale | $1,299,000+77.7%$634/sqft |
Source: MLS PIN #73574526 Report a problem | ||
| 1/15/2020 | Sold | $731,000+1.7%$357/sqft |
Source: Public Record Report a problem | ||
| 11/21/2019 | Pending sale | $719,000$351/sqft |
Source: The Attias Group, LLC #72562858 Report a problem | ||
| 11/11/2019 | Price change | $719,000-1.2%$351/sqft |
Source: The Attias Group, LLC #72562858 Report a problem | ||
| 10/30/2019 | Price change | $728,000-2.8%$355/sqft |
Source: The Attias Group, LLC #72562858 Report a problem | ||
| 9/11/2019 | Listed for sale | $749,000+24.8%$366/sqft |
Source: The Attias Group, LLC #72562858 Report a problem | ||
| 6/1/2010 | Sold | $600,000$293/sqft |
Source: Public Record Report a problem | ||
Public tax history
| Year | Property taxes | Tax assessment |
|---|---|---|
| 2025 | $14,142 +2.7% | $1,066,500 +1.7% |
| 2024 | $13,772 +6.3% | $1,048,900 +4.9% |
| 2023 | $12,957 +15% | $999,800 +31% |
| 2022 | $11,268 +11% | $763,400 +10.7% |
| 2021 | $10,148 +5.6% | $689,400 +2.1% |
| 2020 | $9,607 -0.2% | $675,100 -0.5% |
| 2019 | $9,626 +3% | $678,400 +3.7% |
| 2018 | $9,349 +1.9% | $654,200 +0.4% |
| 2017 | $9,172 +4.7% | $651,900 +3.5% |
| 2016 | $8,764 | $629,600 |
Find assessor info on the county website
Monthly payment
Est. payment
Payment breakdown
Explore the cost of this home by adjusting the details. Changes won't be saved.Climate risks
Neighborhood: 01742
Similar homes
- $1,260,0004 bd3 ba2.6k sqft46 Tarbell Spring Rd, Concord, MA 01742For Sale
 MLS ID #73573633, Sarah Kussin, Barrett Sotheby's International Realty. MLS PIN
 - $1,199,0003 bd3 ba2.1k sqft1814 Main St, Concord, MA 01742For Sale
 MLS ID #73574580, Chuck Silverston Team, Gibson Sotheby's International Realty. MLS PIN
 - $1,500,0003 bd3 ba3k sqft336 Deacon Haynes Rd, Concord, MA 01742For Sale
 MLS ID #73572778, Elena Langlois, Compass. MLS PIN
 - $1,280,0003 bd2 ba2.1k sqft269 Sudbury Rd, Concord, MA 01742For Sale
 MLS ID #73538656, Senkler, Pasley & Whitney, Coldwell Banker Realty - Concord. MLS PIN
