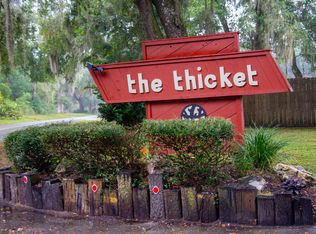
Tucked away on a quiet, no-through-traffic road in the sought-after Thicket community, this Tudor-style home pairs old-world charm with a fully renovated interior and a resort-style backyard. Luxury vinyl plank flooring flows throughout. All three bedrooms and both baths are upstairs for privacy; downstairs offers a spacious living room and updated half bath. The kitchen shines with espresso cabinetry, stainless appliances, quartz counters, and a vaulted, beamed ceiling. Two electric fireplaces add warmth, and the primary suite features a private balcony. Out back: a screened, in-ground pool with shaded lanai and grilling area, a fully fenced yard, a two-story shed with playhouse and loft, plus room for boat/RV parking. Recent updates: dual-zone HVAC (2016 & 2022), metal roof (2022), water heater (2022). Minutes to Ravine Gardens State Park, Palatka Golf Club, and the St. Johns River. Tudor charm, a private pool oasis, room for your toys -- schedule your showing today!
Closed
Street View
Zillow last checked:
Listing updated:
Bought with:
WATSON REALTY CORP
Source: DBAMLS,MLS#: 1228551
Price history
| Date | Event | Price |
|---|---|---|
| 9/16/2026 | Sold | $435,000-4.4%$179/sqft |
Source:  DBAMLS #1228551 Report a problem DBAMLS #1228551 Report a problem | ||
| 8/17/2026 | Pending sale | $455,000$188/sqft |
Source: DBAMLS #1228551 Report a problem | ||
| 7/9/2026 | Listed for sale | $455,000$188/sqft |
Source:  Stellar MLS #GC541799 Report a problem Stellar MLS #GC541799 Report a problem | ||
| 4/6/2026 | Listing removed | $455,000$188/sqft |
Source: DBAMLS #1223454 Report a problem | ||
| 2/26/2026 | Price change | $455,000-2.2%$188/sqft |
Source: Stellar MLS #GC537315 Report a problem | ||
| 2/8/2026 | Listed for sale | $465,000-1.1%$192/sqft |
Source: Stellar MLS #GC537315 Report a problem | ||
| 11/3/2025 | Listing removed | $470,000$194/sqft |
Source: DBAMLS #1217738 Report a problem | ||
| 9/27/2025 | Price change | $470,000-3.1%$194/sqft |
Source: Stellar MLS #GC533705 Report a problem | ||
| 9/8/2025 | Price change | $485,000-2%$200/sqft |
Source: Stellar MLS #GC533705 Report a problem | ||
| 9/5/2025 | Listed for sale | $495,000+19.3%$204/sqft |
Source: Stellar MLS #GC533705 Report a problem | ||
| 4/25/2024 | Sold | $415,000-3.5%$171/sqft |
Source:  realMLS #2019008 Report a problem realMLS #2019008 Report a problem | ||
| 4/14/2024 | Pending sale | $430,000$177/sqft |
Source: realMLS #2019008 Report a problem | ||
| 4/10/2024 | Listed for sale | $430,000+53.6%$177/sqft |
Source: realMLS #2019008 Report a problem | ||
| 2/17/2022 | Sold | $280,000-1.8%$115/sqft |
Source: Public Record Report a problem | ||
| 1/20/2022 | Pending sale | $285,000$118/sqft |
Source: realMLS #1143480 Report a problem | ||
| 1/18/2022 | Listed for sale | $285,000$118/sqft |
Source: realMLS #1143480 Report a problem | ||
| 1/13/2022 | Pending sale | $285,000$118/sqft |
Source: realMLS #1143480 Report a problem | ||
| 1/4/2022 | Price change | $285,000-5%$118/sqft |
Source: realMLS #1143480 Report a problem | ||
| 12/27/2021 | Price change | $299,900-7.7%$124/sqft |
Source: realMLS #1143480 Report a problem | ||
| 11/29/2021 | Listed for sale | $324,900+47.7%$134/sqft |
Source: realMLS #1143480 Report a problem | ||
| 5/20/2019 | Sold | $219,900$91/sqft |
Source:  realMLS #989369 Report a problem realMLS #989369 Report a problem | ||
| 4/15/2019 | Pending sale | $219,900$91/sqft |
Source: Coldwell Banker Ben Bates, Inc., Realtors #978477 Report a problem | ||
| 4/4/2019 | Listed for sale | $219,900$91/sqft |
Source: Coldwell Banker Ben Bates, Inc., Realtors #978477 Report a problem | ||
| 3/7/2019 | Pending sale | $219,900$91/sqft |
Source: Coldwell Banker Ben Bates, Inc., Realtors #978477 Report a problem | ||
| 2/7/2019 | Listed for sale | $219,900$91/sqft |
Source: COLDWELL BANKER BEN BATES REALTY #978477 Report a problem | ||
Get a cash offer in 3 minutes
Find out how much your home could sell for in as little as 3 minutes with a no-obligation cash offer.
Estimated market value
$435,000
