Welcome to this extraordinary property nestled in The Meadows at the heart of Centerville, offering an expansive 2-acre lot within a picturesque setting. This elegant center hall colonial boasts an oversized 3-car garage and begins with a grand entrance featuring a slate foyer adorned with two coat closets and a powder room. The spacious living room is adorned with a wood-burning fireplace, crown molding, and a large picture window that bathes the room in natural light. The adjacent dining room, with crown molding and two floor-to-ceiling windows, creates a perfect space for formal gatherings. The gourmet kitchen is a chef's delight, featuring granite countertops, a tiled backsplash, and an open layout that seamlessly connects to the family room. The family room, highlighted by a floor-to-ceiling stone fireplace, flows into a glorious sunroom offering panoramic views of the meticulously landscaped property and its vibrant plantings. Convenience is key on the main floor with a laundry room, an additional powder room and a 12x12 mudroom off the garage entrance. Upstairs, a large center hallway leads to four generously sized bedrooms, including a primary suite with a full bath boasting granite countertops and a spacious walk-in closet. The additional three bedrooms also feature ample double closets. This home is adorned with beautiful hardwood floors and benefits from a new roof and gutters. The property is a true oasis with extensive landscaping, including brick walkways, a new retaining wall, a pavered patio in the backyard, a fenced in area for pups and more. Recent upgrades such as a new septic system, well improvements, new appliances, and various other enhancements make this residence a turnkey gem. Strategically located, this home offers proximity to the center of Centreville, all that Greenville has to offer in terms of shopping and restaurants, the city of Wilmington, Philadelphia, NYC, Washington DC, and other major cities, and convenient access to airports. Additionally, it is only minutes away from cultural treasures like Longwood Gardens and Winterthur. Experience the charm and elegance of this property, envisioning it as your forever home. Come and witness the unique blend of luxury, comfort, and thoughtful design that awaits you.
Sold for $875,000
$875,000
102 Thissell Ln, Wilmington, DE 19807
4beds
4,000sqft
Single Family Residence
Built in 1960
2.03 Acres Lot
$1,074,600 Zestimate®
$219/sqft
$4,033 Estimated rent
Home value
$1,074,600
$989,000 - $1.19M
$4,033/mo
Zestimate® history
Owner options
List your home for rent
$4,033/mo
Rent Zestimate®
Find your next renter with Zillow Rental Manager. Plus, with online applications, you can quickly screen prospective tenants – for free.
$4,033/mo
Rent Zestimate®
Refinance and save
$5,898/mo
Est. payment
Refinancing to a lower rate could help reduce your monthly payments and save thousands over the life of the loan.
$5,898/mo
Est. payment
Explore your selling options
Work with a Zillow partner agent
Leverage their expertise and Zillow's premium Showcase listings to get your home seen by more buyers.
Get startedList with your own agent
Get your home in front of millions of buyers by listing it on Zillow.
Learn how to do itSell it yourself
Take full control of how buyers see your home on Zillow by listing For Sale by Owner (FSBO).
List your homeWhat's special
Pavered patioMeticulously landscaped propertyExtensive landscapingFloor-to-ceiling stone fireplaceLarge center hallwayBeautiful hardwood floorsLarge picture window
Zillow last checked:
Listing updated:
Listed by:
Linda Chase 610-812-4273,
Compass
Bought with:
Camille Gracie, 5015832
BHHS Fox & Roach-Unionville
Source: Bright MLS,MLS#: DENC2052780
Facts & features
Interior
Bedrooms & bathrooms
- Bedrooms: 4
- Bathrooms: 4
- Full bathrooms: 2
- 1/2 bathrooms: 2
- Main level bathrooms: 4
- Main level bedrooms: 4
Basement
- Area: 0
Heating
- Forced Air, Oil
Cooling
- Central Air, Ceiling Fan(s), Electric
Appliances
- Included: Refrigerator, Microwave, Dishwasher, Built-In Range, Dryer, Washer, Electric Water Heater
- Laundry: Main Level
Features
- Breakfast Area, Combination Kitchen/Living, Family Room Off Kitchen, Open Floorplan, Formal/Separate Dining Room, Eat-in Kitchen, Kitchen - Gourmet, Kitchen - Table Space, Recessed Lighting, Bathroom - Stall Shower, Bathroom - Tub Shower, Upgraded Countertops, Walk-In Closet(s), Floor Plan - Traditional
- Flooring: Carpet, Hardwood, Laminate, Slate, Wood
- Basement: Partially Finished
- Number of fireplaces: 2
- Fireplace features: Stone, Mantel(s)
Interior area
- Total structure area: 4,000
- Total interior livable area: 4,000 sqft
- Finished area above ground: 4,000
- Finished area below ground: 0
Property
Parking
- Total spaces: 3
- Parking features: Garage Faces Side, Garage Door Opener, Inside Entrance, Attached, Driveway, Off Street
- Attached garage spaces: 3
- Has uncovered spaces: Yes
Accessibility
- Accessibility features: None
Features
- Levels: Two
- Stories: 2
- Patio & porch: Patio
- Exterior features: Play Equipment, Stone Retaining Walls
- Pool features: None
- Fencing: Split Rail,Partial
Lot
- Size: 2.03 Acres
- Dimensions: 230.60 x 454.90
- Features: Front Yard, Rear Yard, Landscaped
Details
- Additional structures: Above Grade, Below Grade
- Parcel number: 07002.00018
- Zoning: NC2A
- Special conditions: Standard
Construction
Type & style
- Home type: SingleFamily
- Architectural style: Colonial
- Property subtype: Single Family Residence
Materials
- Stucco, Stone, Stick Built
- Foundation: Block
- Roof: Architectural Shingle
Condition
- Very Good
- New construction: No
- Year built: 1960
Utilities & green energy
- Sewer: On Site Septic
- Water: Well
- Utilities for property: Cable Connected
Community & HOA
Community
- Subdivision: The Meadows
HOA
- Has HOA: Yes
- HOA fee: $600 annually
Location
- Region: Wilmington
Financial & listing details
- Price per square foot: $219/sqft
- Tax assessed value: $237,900
- Annual tax amount: $7,847
- Date on market: 11/16/2023
- Listing agreement: Exclusive Agency
- Listing terms: Cash,Conventional,VA Loan
- Ownership: Fee Simple
Price history
| Date | Event | Price |
|---|---|---|
| 1/30/2024 | Sold | $875,000$219/sqft |
Source:  Bright MLS #DENC2052780 Report a problem Bright MLS #DENC2052780 Report a problem | ||
| 1/2/2024 | Pending sale | $875,000$219/sqft |
Source: Bright MLS #DENC2052780 Report a problem | ||
| 12/1/2023 | Contingent | $875,000$219/sqft |
Source: Bright MLS #DENC2052780 Report a problem | ||
| 11/17/2023 | Listed for sale | $875,000+42.3%$219/sqft |
Source: Bright MLS #DENC2052780 Report a problem | ||
| 10/15/2020 | Sold | $615,000-2.4%$154/sqft |
Source: Public Record Report a problem | ||
| 7/1/2020 | Pending sale | $629,900$157/sqft |
Source: Long & Foster Real Estate, Inc. #DENC498758 Report a problem | ||
| 6/27/2020 | Price change | $629,900-1.6%$157/sqft |
Source: Long & Foster Real Estate, Inc. #DENC498758 Report a problem | ||
| 6/5/2020 | Price change | $639,900-1.5%$160/sqft |
Source: Long & Foster Real Estate, Inc. #DENC498758 Report a problem | ||
| 3/25/2020 | Listed for sale | $649,900+55.3%$162/sqft |
Source: Long & Foster Real Estate, Inc. #DENC498758 Report a problem | ||
| 3/19/2018 | Sold | $418,500+10.2%$105/sqft |
Source: Public Record Report a problem | ||
| 1/31/2018 | Listed for sale | $379,900-11.5%$95/sqft |
Source: Re/Max Associates-Wilmington #1005882803 Report a problem | ||
| 1/3/2018 | Sold | $429,387-4.6%$107/sqft |
Source: Public Record Report a problem | ||
| 10/5/2017 | Listing removed | $450,000$113/sqft |
Source: Long & Foster - Greenville #6928190 Report a problem | ||
| 9/15/2017 | Price change | $450,000-9.8%$113/sqft |
Source: Long & Foster - Greenville #6928190 Report a problem | ||
| 9/6/2017 | Price change | $499,000-3.9%$125/sqft |
Source: Long & Foster - Greenville #6928190 Report a problem | ||
| 8/23/2017 | Price change | $519,000-3.7%$130/sqft |
Source: Long & Foster - Greenville #6928190 Report a problem | ||
| 8/6/2017 | Price change | $539,000-3.6%$135/sqft |
Source: Long & Foster - Greenville #6928190 Report a problem | ||
| 7/18/2017 | Price change | $559,000-3.5%$140/sqft |
Source: Long & Foster - Greenville #6928190 Report a problem | ||
| 6/21/2017 | Price change | $579,000-3.3%$145/sqft |
Source: Long & Foster - Greenville #6928190 Report a problem | ||
| 6/9/2017 | Price change | $599,000-6.3%$150/sqft |
Source: Long & Foster - Greenville #6928190 Report a problem | ||
| 5/10/2017 | Price change | $639,000-4.5%$160/sqft |
Source: Long & Foster - Greenville #6928190 Report a problem | ||
| 2/15/2017 | Listed for sale | $669,000-22.8%$167/sqft |
Source: Long & Foster - Greenville #6928190 Report a problem | ||
| 2/28/2006 | Sold | $867,000$217/sqft |
Source: Public Record Report a problem | ||
Public tax history
| Year | Property taxes | Tax assessment |
|---|---|---|
| 2025 | -- | $915,600 +284.9% |
| 2024 | $8,790 +13.4% | $237,900 |
| 2023 | $7,754 -1.2% | $237,900 |
| 2022 | $7,847 +0% | $237,900 +6.4% |
| 2021 | $7,846 +6.1% | $223,500 |
| 2020 | $7,395 +0.2% | $223,500 |
| 2019 | $7,384 +3.3% | $223,500 |
| 2017 | $7,148 +4.7% | $223,500 |
| 2016 | $6,827 | $223,500 |
| 2015 | $6,827 +6.7% | $223,500 |
| 2014 | $6,397 | $223,500 |
| 2013 | -- | $223,500 |
| 2012 | -- | $223,500 |
| 2011 | -- | $223,500 |
| 2010 | -- | $223,500 |
| 2009 | -- | $223,500 |
| 2008 | -- | $223,500 |
| 2007 | -- | $223,500 |
| 2006 | -- | $223,500 |
| 2005 | -- | $223,500 |
| 2004 | -- | $223,500 |
| 2003 | -- | $223,500 |
| 2002 | -- | $223,500 |
| 2001 | -- | $223,500 |
Find assessor info on the county website
Neighborhood: 19807
Nearby homes
- $820,8003 bd2 ba2.3k sqft104 Thissell Ln, Wilmington, DE 19807Off Market
- $1,183,2004 bd3 ba3.4k sqft3 Meadows Ln, Wilmington, DE 19807Off Market
- $885,5003 bd3 ba3.5k sqft1 Meadows Ln, Wilmington, DE 19807Off Market
- $1,248,5004 bd4 ba3k sqft5 Meadows Ln, Wilmington, DE 19807Off Market
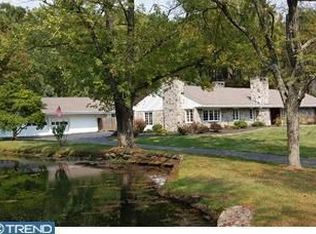
- $870,0004 bd4 ba3.7k sqft2 Meadows Ln, Wilmington, DE 19807Sold
- $810,0004 bd3 ba4k sqft110 Thissell Ln, Wilmington, DE 19807Sold
- $1,448,0004 bd5 ba4.4k sqft401 Twaddell Mill Rd, Wilmington, DE 19807Off Market
- $822,0004 bd4 ba4k sqft8 Meadows Ln, Wilmington, DE 19807Sold
Nearby schools
GreatSchools rating
- 5/10Brandywine Springs SchoolGrades: K-8Distance: 6.8 mi
- 4/10duPont (Alexis I.) High SchoolGrades: 9-12Distance: 3.9 mi
- 1/10duPont (Alexis I.) Middle SchoolGrades: 6-8Distance: 4.8 mi
Schools provided by the listing agent
- District: Red Clay Consolidated
Source: Bright MLS. This data may not be complete. We recommend contacting the local school district to confirm school assignments for this home.
Get a cash offer in 3 minutes
Find out how much your home could sell for in as little as 3 minutes with a no-obligation cash offer.
Estimated market value
$1,074,600
Get a cash offer in 3 minutes
Find out how much your home could sell for in as little as 3 minutes with a no-obligation cash offer.
Estimated market value
$1,074,600
- Delaware
- New Castle County
- Wilmington
- 19807
- 102 Thissell Ln