Brand new carpetWarm and sophisticated atmosphereStainless steel appliancesUpper-level laundry roomThoughtful custom touches throughoutImpressive primary suiteDecorative wall tiles
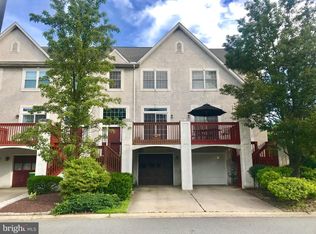
Welcome to this elegant and beautifully upgraded single-family home nestled in a sought-after Linden Way community! Offering 3 spacious bedrooms and 2.5 baths, this home combines style, comfort, and functionality with exceptional curb appeal and thoughtful custom touches throughout. Step inside to find a blend of durable LVP flooring and decorative wall tiles, and stunning wooden accent planks featured on both upper and lower levels, creating a warm and sophisticated atmosphere. brand new carpet was installed recently and the whole house is freshly painted. All bedrooms are upstairs, the impressive primary suite features a cathedral ceiling and a luxurious 5-piece master bathroom designed for relaxation and comfort. The upper-level laundry room adds everyday convenience, while the finished basement provides additional living and entertaining space. The heart of the home is the beautifully appointed kitchen showcasing granite countertops, stainless steel appliances, 48" cabinet; white tile backsplash; tile flooring and charming wooden decorative shelves that add character and functionality. Outdoor living shines with two large decks both in the front and back, perfect for entertaining or unwinding in privacy while backing to a wooded area. Enjoy multiple gliding doors that fill the home with natural light, plus a mounted wall TV on the back deck for the ultimate outdoor experience. Additional oversized two-car garage has plenty spaces for shelving and took storage spaces, and it's upgrades include newly coated epoxy garage floors and 2 year old garage door. The front steps is also newly painted as well. The roof is 2 yrs old, water heater is 2.5 yrs old; furnace 2 yrs old; There are two portable Air Conditioners can be included depending on the offer. seller will review offer as they come in and reserve the right to make decision at any time. The 58" flat screen TV (only 2 yrs old) in the basement will be included with an ideal offer. The front deck, the two gliding doors to front deck are Sold As-Is; All appliances are Sold As-Is. This elegant property offers the perfect balance of modern upgrades, stylish finishes, and peaceful surroundings — a true must-see!
59 days
|
987
|
21
|
Zillow last checked:
Listing updated:
Listed by:
Toya Borjigin302-563-1176,
Tesla Realty Group, LLC8448375274
Source: Bright MLS,MLS#: DENC2102748
Loading...
Facts & features
Interior
Bedrooms & bathrooms
Bedrooms: 3
Bathrooms: 3
Full bathrooms: 2
1/2 bathrooms: 1
Main level bathrooms: 1
Rooms
Room types: Living Room, Dining Room, Primary Bedroom, Bedroom 2, Kitchen, Family Room, Bedroom 1, Other, Attic
Primary bedroom
Level: Upper
Area: 240 Square Feet
Dimensions: 15 X 16
Primary bedroom
Features: Walk-In Closet(s)
Level: Unspecified
Bedroom 1
Level: Upper
Area: 143 Square Feet
Dimensions: 11 X 13
Bedroom 2
Level: Upper
Area: 120 Square Feet
Dimensions: 10 X 12
Other
Features: Attic - Access Panel
Level: Unspecified
Dining room
Level: Main
Area: 192 Square Feet
Dimensions: 12 X 16
Family room
Level: Main
Area: 280 Square Feet
Dimensions: 14 X 20
Kitchen
Features: Kitchen - Electric Cooking
Level: Main
Area: 276 Square Feet
Dimensions: 12 X 23
Living room
Level: Main
Area: 224 Square Feet
Dimensions: 14 X 16
Other
Description: REC ROOM
Level: Lower
Area: 299 Square Feet
Dimensions: 13 X 23
Heating
Forced Air, Natural Gas
Cooling
Central Air, Electric
Appliances
Included: Built-In Range, Dishwasher, Electric Water Heater
Explore the cost of this home by adjusting the details. Changes won't be saved.
Principal & interest
$1,547
Mortgage insurance
$0
Property taxes
$170
Home insurance
$105
HOA fees
$0
Utilities
Not included
All calculations are estimates and provided by Zillow, Inc. for informational purposes only. Actual amounts may vary.
HOA fees may include property taxes on listings classified as Co-Ops. Contact the listing agent and/or owner for fee details.
Mortgage interest rates are dependent on a number of factors, including credit score, down payment, and repayment length. Interest rate data provided by Zillow Group Marketplace, Inc. as of 1/1/1970 from various mortgage lenders with which we have lead or other similar arrangements; the Estimated Payment is an average of those rates.
See how much you could borrow to make a competitive offer.