Skip main navigation
Sold for $530,000
  • $530,000

    102 Thomond Way, Royersford, PA 19468

    3beds
    2,724sqft
    Townhouse
    Built in 2019
    1,257 Square Feet Lot
    $553,200 Zestimate®
    $195/sqft
    $3,209 Estimated rent

    Home value

    $553,200

    $509,000 - $597,000

    $3,209/mo

    Zestimate® history
    Loading
    Loading...

    Owner options

    List your home for rent

    $3,209/mo

    Rent Zestimate®

    Find your next renter with Zillow Rental Manager. Plus, with online applications, you can quickly screen prospective tenants – for free.

    Learn more

    $3,209/mo

    Rent Zestimate®

    Refinance and save

    $3,637/mo

    Est. payment

    Refinancing to a lower rate could help reduce your monthly payments and save thousands over the life of the loan.

    See today's rates

    $3,637/mo

    Est. payment

    Explore your selling options

    Work with a Zillow partner agent

    Leverage their expertise and Zillow's premium Showcase listings to get your home seen by more buyers.

    Get started

    List with your own agent

    Get your home in front of millions of buyers by listing it on Zillow.

    Learn how to do it

    Sell it yourself

    Take full control of how buyers see your home on Zillow by listing For Sale by Owner (FSBO).

    List your home

    What's special

    Newly finished basementOpen floor planPrivate outdoor spaceRecessed lightingBrand-new back deckWalk-in closetsSecond-floor laundry room
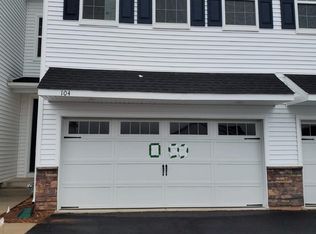
    Welcome to 102 Thomond Way, a stunning 3-bedroom, 2.5-bathroom townhouse located in the sought-after Southall neighborhood. Situated in the highly desired Spring-Ford School District, this home is the second largest unit in the community, offering an impressive combination of space, comfort, and modern amenities. Step inside and be greeted by an open floor plan that is both inviting and functional. The spacious kitchen is a chef’s dream, featuring stainless steel appliances, beautiful countertops, and a large island with bar seating and a built-in sink. The dining area, located just off the kitchen, provides seamless access to the brand-new back deck through sliding glass doors—perfect for indoor-outdoor entertaining. The kitchen flows effortlessly into the living room, a bright and airy space bathed in natural light and enhanced by recessed lighting. A convenient half bathroom on this level adds to the home’s thoughtful design. Upstairs, you’ll find the primary bedroom, a cozy retreat with fresh carpeting, a 2 spacious walk-in closet, and an ensuite bathroom with a large shower and double sinks. Two additional bedrooms (both with walk-in closets) on this level provide ample space for family, guests, or a home office, and they share easy access to the full hall bathroom. The second-floor laundry room ensures everyday chores are a breeze. The newly finished basement offers endless possibilities. Whether you envision a home gym, office, playroom, or entertainment space, this versatile area can be customized to suit your lifestyle. Step outside to the new deck and enjoy peaceful evenings in your private outdoor space, perfect for unwinding after a long day or hosting gatherings with friends and family. Conveniently located next to Limerick Community Park and Mandarech Park, this home combines the best of community living with close proximity to local amenities. Enjoy easy access to shopping, dining, and recreational opportunities while savoring the quiet charm of the Southall neighborhood. Don’t miss your chance to own this gorgeous townhouse in a prime location! Schedule your showing today!

    Zillow last checked:

    Listing updated:

    Listed by:

    Molly Caso 484-883-7246,

    Keller Williams Real Estate -Exton

    Bought with:

    Thomas Kennedy, 1754367

    Keller Williams Real Estate - Newtown

    Source: Bright MLS,MLS#: PAMC2127206MLS Logo

    Facts & features

    Interior

    Bedrooms & bathrooms
    • Bedrooms: 3
    • Bathrooms: 3
    • Full bathrooms: 2
    • 1/2 bathrooms: 1
    • Main level bathrooms: 1
    Basement
    • Area: 600
    Heating
    • Forced Air, Natural Gas
    Cooling
    • Central Air, Electric
    Appliances
    • Included: Gas Water Heater
    Features
    • Basement: Finished
    • Has fireplace: No
    Interior area
    • Total structure area: 2,724
    • Total interior livable area: 2,724 sqft
    • Finished area above ground: 2,124
    • Finished area below ground: 600

    Property

    Parking
    • Total spaces: 4
    • Parking features: Garage Faces Front, Asphalt, Attached, Driveway
    • Attached garage spaces: 2
    • Uncovered spaces: 2
    Accessibility
    • Accessibility features: None
    Features
    • Levels: Two
    • Stories: 2
    • Pool features: None
    Lot
    • Size: 1,257 Square Feet
    • Dimensions: 19.00 x 0.00
    Details
    • Additional structures: Above Grade, Below Grade
    • Parcel number: 370005125818
    • Zoning: RES
    • Special conditions: Standard

    Construction

    Type & style
    • Home type: Townhouse
    • Architectural style: Colonial
    • Property subtype: Townhouse
    Materials
    • Vinyl Siding
    • Foundation: Permanent
    Condition
    • New construction: No
    • Year built: 2019

    Utilities & green energy

    • Sewer: Public Sewer
    • Water: Public

    Community & HOA

    Community
    • Subdivision: Southall
    HOA
    • Has HOA: Yes
    • Services included: Maintenance Grounds, Road Maintenance, Snow Removal
    • HOA fee: $215 monthly
    • HOA name: SOUTHALL BY LENNAR
    Location
    • Region: Royersford
    • Municipality: LIMERICK TWP

    Financial & listing details

    • Price per square foot: $195/sqft
    • Tax assessed value: $157,200
    • Annual tax amount: $6,411
    • Date on market: 1/16/2025
    • Listing agreement: Exclusive Right To Sell
    • Ownership: Fee Simple

    Price history

    DateEventPrice
    2/19/2025Sold$530,000+1%$195/sqft
    Source: Bright MLS #PAMC2127206 Report a problem
    1/27/2025Contingent$525,000$193/sqft
    Source: Bright MLS #PAMC2127206 Report a problem
    1/16/2025Listed for sale$525,000+45%$193/sqft
    Source: Bright MLS #PAMC2127206 Report a problem
    6/4/2020Sold$361,990$133/sqft
    Source: Public Record Report a problem

    Public tax history

    YearProperty taxesTax assessment
    2025$6,473 +8%$157,200
    2024$5,992 $157,200
    2023$5,992 +6.9%$157,200
    2022$5,603 +2.4%$157,200
    2021$5,471 +3429.7%$157,200 +3347.4%
    2020$155 $4,560
    Find assessor info on the county website

    Neighborhood: 19468

    Nearby schools

    GreatSchools rating
    Schools provided by the listing agent
    • District: Spring-ford Area

    Source: Bright MLS. This data may not be complete. We recommend contacting the local school district to confirm school assignments for this home.

    Get a cash offer in 3 minutes
    Find out how much your home could sell for in as little as 3 minutes with a no-obligation cash offer.
    Estimated market value
    $553,200
    Get a cash offer in 3 minutes
    Find out how much your home could sell for in as little as 3 minutes with a no-obligation cash offer.
    Estimated market value
    $553,200