Cozy gas fireplaceHigh ceilingsAlcove-style soaking tubSeparate shower
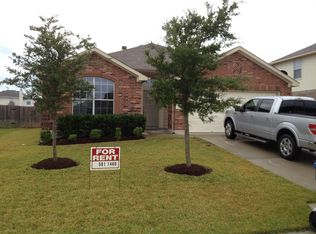
A shining star in Hunters Crossing! Quality care is evident throughout! Recent upgrades include: composition shingle roof, microwave, refrigerator, AC, reverse osmosis drinking water system, whole house water filtration and water softener system, exterior paint and caulking, plus regular HVAC check-ups and extermination services. Natural light illuminates this sweet home, which has high ceilings and arched entries in the living area, along with a cozy gas fireplace. The primary bedroom is spacious with great windows overlooking the private backyard, lush with healthy green grass. Colorful tops of Crape Myrtles peek above the fence for a splashy view. The generous walk-in closet is larger than most! It’s tucked behind a door in the primary bathroom, which has a double-vanity, an alcove-style soaking tub, a separate shower, and a distinct toilet room with a door for privacy. The guest bedrooms and guest bath are situated on the other side of the house from the primary bedroom. This split-bedroom floor plan offers a natural buffer between sleeping areas, which is quieter for everyone. Hunters Crossing Pool is open for the summer! Sidewalks run throughout the neighborhood, leading to the playgrounds and ponds. Come explore! Hunters Crossing is conveniently located close to shopping, groceries, and healthcare, with new shops opening every week along the commercial corridor.
Parking features: Attached, Garage, Garage Door Opener, Garage Faces Front
Attached garage spaces: 2
Accessibility
Accessibility features: None
Features
Levels: One
Stories: 1
Patio & porch: Awning(s), Covered, Front Porch, Patio
Exterior features: Gutters Partial, Private Yard
Pool features: None
Fencing: Back Yard
Has view: Yes
View description: Neighborhood
Waterfront features: None
Lot
Size: 7,187 Square Feet
Features: Back Yard, Curbs, Few Trees, Front Yard, Interior Lot, Public Maintained Road, Sprinkler - Automatic, Sprinkler - Back Yard, Sprinklers In Front, Sprinkler - In-ground, Sprinkler - Side Yard, Trees-Medium (20 Ft - 40 Ft)
Details
Additional structures: Shed(s)
Parcel number: 104882
Special conditions: Standard
Construction
Type & style
Home type: SingleFamily
Property subtype: Single Family Residence
Materials
Foundation: Slab
Roof: Composition
Condition
Resale
New construction: No
Year built: 2005
Utilities & green energy
Sewer: Public Sewer
Water: Public
Utilities for property: Electricity Connected, Internet-Fiber, Natural Gas Connected, Sewer Connected, Water Connected
Community & HOA
Community
Features: Cluster Mailbox, Curbs, Fishing, Lake, Picnic Area, Planned Social Activities, Playground, Pool, Sidewalks, Street Lights
Subdivision: Hunters Crossing
HOA
Has HOA: Yes
Services included: Common Area Maintenance, Landscaping, Maintenance Grounds
HOA fee: $460 annually
HOA name: Hunters Crossing Homeowners Association, Inc.
Explore the cost of this home by adjusting the details. Changes won't be saved.
Principal & interest
$1,547
Mortgage insurance
$0
Property taxes
$170
Home insurance
$105
HOA fees
$0
Utilities
Not included
All calculations are estimates and provided by Zillow, Inc. for informational purposes only. Actual amounts may vary.
HOA fees may include property taxes on listings classified as Co-Ops. Contact the listing agent and/or owner for fee details.
Mortgage interest rates are dependent on a number of factors, including credit score, down payment, and repayment length. Interest rate data provided by Zillow Group Marketplace, Inc. as of 1/1/1970 from various mortgage lenders with which we have lead or other similar arrangements; the Estimated Payment is an average of those rates.
See how much you could borrow to make a competitive offer.