Skip main navigation
Off market
  • $701,300

    102 Thornberry Cv, Madison, MS 39110

    5beds
    4,653sqft
    SingleFamily
    Built in 2005
    -- sqft lot
    $701,300 Zestimate®
    $151/sqft
    $4,724 Estimated rent

    Home value

    $701,300

    $659,000 - $750,000

    $4,724/mo

    Zestimate® history
    Loading
    Loading...

    Owner options

    List your home for rent

    $4,724/mo

    Rent Zestimate®

    Find your next renter with Zillow Rental Manager. Plus, with online applications, you can quickly screen prospective tenants – for free.

    Learn more

    $4,724/mo

    Rent Zestimate®

    Refinance and save

    $3,368/mo

    Est. payment

    Refinancing to a lower rate could help reduce your monthly payments and save thousands over the life of the loan.

    See today's rates

    $3,368/mo

    Est. payment

    Explore your selling options

    Work with a Zillow partner agent

    Leverage their expertise and Zillow's premium Showcase listings to get your home seen by more buyers.

    Get started

    List with your own agent

    Get your home in front of millions of buyers by listing it on Zillow.

    Learn how to do it

    Sell it yourself

    Take full control of how buyers see your home on Zillow by listing For Sale by Owner (FSBO).

    List your home

    What's special

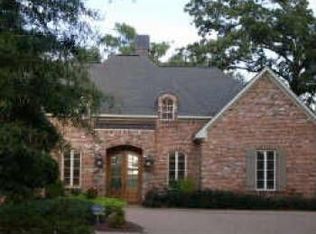
    You donât want to miss this beautiful custom built French Acadian home in the desirable Wildwood Subdivision- all ready to become YOUR home! As you enter through the double leaded doors, you will see beautiful heart of pine flooring with accents of shiplap ceilings, walls and exposed brick archways throughout the home. Four of the five bedrooms are found downstairs with the fifth bedroom (or bonus room/ media room) measuring over 900 sq ft upstairs. The floorplan features a formal dining room and functional Butlerâs Pantry that can easily transform into a mudroom as it is accessible directly from the back patio courtyard area and garage. The spacious and beautiful kitchen opens into the Keeping Room and Breakfast area- all so that each morning and evening consists of opportunities for families being together. The spacious Master Bedroom and Bath features a dual split vanity that are set back to back, HUGE walk-in shower and private water closet. Most bedroom closets feature automatic lighting as doors are opened. The Utility/ Laundry Room provides additional storage and work space. Details were not left behind as this home was designed with the abundance of cabinetry and built-ins with accent lighting found in many rooms. The flexibility of the floorplan will allow you to grow with this home over the years- 5 bedrooms/ 4 baths - office space and exercise room that can easily be used as a playroom for small children and cozy library for an avid reader who loves their quiet space. The formal living area adjoins both the kitchen and sunroom making it easy to entertain large groups while providing easy flow through the main home. The Sunroom provides the perfect atmosphere for Saturday afternoon game days while opening up to the outdoor cobblestone courtyard area. So, whether you are inside as you entertain or outside as you are grilling on your GE Monogram Grill, this home will be the âhot spotâ to gather for years to come. French drains were added around the home to ensure proper water drainage. Built in sound system- 3 HVAC units- 2 Tankless Systems- Irrigation System- Additional Space in Garage for ATV or lawn equipment- Crank out windows in sunroom- Move in Ready!

    This property is off market, which means it's not currently listed for sale or rent on Zillow. This may be different from what's available on other websites or public sources.

    Facts & features

    Interior

    Bedrooms & bathrooms
    • Bedrooms: 5
    • Bathrooms: 4
    • Full bathrooms: 4
    Heating
    • Forced air, Gas
    Cooling
    • Central
    Appliances
    • Included: Garbage disposal, Microwave, Refrigerator
    Features
    • Flooring: Tile, Hardwood, Laminate
    • Has fireplace: Yes
    Interior area
    • Total interior livable area: 4,653 sqft

    Property

    Parking
    • Parking features: Garage - Attached
    Features
    • Stories: 2
    • Exterior features: Brick
    Details
    • Parcel number: 082H27002/37

    Construction

    Type & style
    • Home type: SingleFamily
    • Architectural style: Traditional
    Materials
    • Roof: Composition
    Condition
    • Year built: 2005

    Utilities & green energy

    • Sewer: Public Sewer

    Community & neighborhood

    Location
    • Region: Madison

    Other

    Other facts
    • Class: RESIDENTIAL
    • Sale/Rent: For Sale
    • Status: Active
    • Status Category: Active
    • Type: Detached
    • ARCHITECTURAL STYLE: Traditional
    • ATTIC VENTILATION: Eave Vents
    • COOLING: Central Air, Ceiling Fan(s)
    • EQUIPMENT: Bath Exhaust Fan, Smoke Detectors, Garage Door Opener, Central Vacuum
    • FLOORS: Tile, Wood
    • HEATING: Central Heating, Fireplace
    • PATIO: Slab, Brick
    • SEWER: Public Sewer
    • SIDING: Brick
    • WATER: Public
    • WINDOW TYPES: Insulated
    • Listing Type: Exclusive Right to Sell
    • Display Address: Yes
    • INTERIOR: Fireplace, Master Bath, Walk-In Closet, 9+ Ceilings, Double Vanity, Separate Shower, Split Plan, All Window Treatments, Butler's Pantry
    • RANGE/OVEN: Electric, Self-Cleaning
    • SPECIAL SALE TYPES: Traditional
    • WATER HEATER: Gas
    • FireplaceY/N: Yes
    • COMMUNITY AMENITIES: Community Pool, Gated Community
    • GARAGE: Attached, 3+ Cars
    • HEAT SOURCE: Natural Gas
    • LOT DESCRIPTION: .5 to 1 Acres
    • ROOF: Architectural Shingles
    • ROOMS: Bonus Room, Office, Eat-In Kitchen/Nook, Keeping Room, Exercise Room, Florida/Sun Room
    • SECURITY: Gated Community
    • COOKTOP: Smooth Surface
    • IRRIGATION: Sprinklers
    • Stories: 1.5
    • FOUNDATION: Post Tension Slab
    • UTILITY/ELECTRIC: Entergy
    • UTILITY/GAS: Atmos Energy
    • UTILITY/WATER: Bear Creek Water Assoc
    • Subdivision: WILDWOOD
    • Square Feet Source: Appraiser
    • FLOOD: Flood Ins Not Req
    • Reserved Prospects Y/N: Yes
    • EXTERIOR FEATURES: Gas Grill Built-In

    Price history

    DateEventPrice
    12/7/2022Sold--
    Source: MLS United #4025590 Report a problem
    10/29/2022Pending sale$645,000$139/sqft
    Source: MLS United #4025590 Report a problem
    10/26/2022Contingent$645,000$139/sqft
    Source: MLS United #4025590 Report a problem
    10/1/2022Price change$645,000+3.2%$139/sqft
    Source: MLS United #4025590 Report a problem
    9/9/2022Price change$625,000-2.3%$134/sqft
    Source: MLS United #4025590 Report a problem
    9/6/2022Price change$639,900-1.5%$138/sqft
    Source: MLS United #4025590 Report a problem
    8/16/2022Listed for sale$649,900$140/sqft
    Source: MLS United #4025590 Report a problem
    8/12/2022Pending sale$649,900$140/sqft
    Source: MLS United #4025590 Report a problem
    8/7/2022Listed for sale$649,900+14.2%$140/sqft
    Source: MLS United #4025590 Report a problem
    4/2/2021Sold--
    Source: MLS United #1337382 Report a problem
    2/25/2021Pending sale$569,000$122/sqft
    Source: CMMLS #337382 Report a problem
    2/4/2021Price change$569,000-1.7%$122/sqft
    Source: CMMLS #337382 Report a problem
    1/21/2021Price change$579,000-1.8%$124/sqft
    Source: CMMLS #337382 Report a problem
    1/15/2021Price change$589,500+3.6%$127/sqft
    Source: CMMLS #335204 Report a problem
    1/11/2021Pending sale$569,000$122/sqft
    Source: CMMLS #335204 Report a problem
    12/23/2020Contingent$569,000$122/sqft
    Source: CMMLS #335204 Report a problem
    12/23/2020Pending sale$569,000$122/sqft
    Source: Crye-Leike #335204 Report a problem
    11/24/2020Price change$569,000-3.5%$122/sqft
    Source: Crye-Leike #335204 Report a problem
    11/13/2020Price change$589,500-1.6%$127/sqft
    Source: Crye-Leike #335204 Report a problem
    10/22/2020Price change$599,000-0.2%$129/sqft
    Source: Crye-Leike #335204 Report a problem
    10/13/2020Listed for sale$599,900+20%$129/sqft
    Source: Crye-Leike #335204 Report a problem
    10/16/2015Sold--
    Source: MLS United #1268324 Report a problem
    7/25/2015Price change$499,900-2.9%$107/sqft
    Source: CENTURY 21 Maselle and Associates #268324.J Report a problem
    6/20/2015Price change$514,900-2.8%$111/sqft
    Source: CENTURY 21 Maselle and Associates #268324.J Report a problem
    5/16/2015Price change$529,900-0.9%$114/sqft
    Source: CENTURY 21 Maselle and Associates #268324.J Report a problem
    4/18/2015Listed for sale$534,900$115/sqft
    Source: CENTURY 21 Maselle and Associates #268324.J Report a problem
    6/24/2014Sold--
    Source: Agent Provided Report a problem

    Public tax history

    YearProperty taxesTax assessment
    2025$5,519 -36.8%$56,676 -33.3%
    2024$8,729 $85,014
    2023$8,729 +50%$85,014 +50%
    2022$5,819 +6.5%$56,676 +4.4%
    2021$5,463 $54,264
    2020$5,463 +5.8%$54,264
    2019$5,163 +29.8%$54,264 +37.3%
    2018$3,978 $39,510 +1.7%
    2017$3,978 +10.2%$38,837
    2016$3,610 $38,837 -33.3%
    2015$3,610 +19.4%$58,256 +69.5%
    2014$3,024 $34,378
    2013-- --
    2012-- --
    2011-- --
    2010-- --
    2009-- --
    2008-- --
    2007-- --
    2006-- --

    Find assessor info on the county website

    Neighborhood: 39110

    Nearby schools

    GreatSchools rating
    Schools provided by the listing agent
    • Elementary: Madison Crossing
    • Middle: Germantown Middle
    • High: Germantown High School

    Source: The MLS. This data may not be complete. We recommend contacting the local school district to confirm school assignments for this home.

    Get pre-qualified for a loan
    At Zillow Home Loans, we can pre-qualify you in as little as 5 minutes with no impact to your credit score.

    An equal housing lender. NMLS #10287.