Skip main navigation
Sold for $282,500
  • $282,500

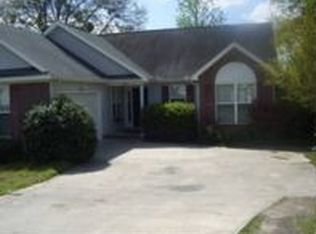
    102 Thornehill Way, Aberdeen, NC 28315

    3beds
    1,150sqft
    Single Family Residence
    Built in 1996
    7,405 Square Feet Lot
    $312,400 Zestimate®
    $246/sqft
    $1,806 Estimated rent

    Home value

    $312,400

    $297,000 - $328,000

    $1,806/mo

    Zestimate® history
    Loading
    Loading...

    Owner options

    List your home for rent

    $1,806/mo

    Rent Zestimate®

    Find your next renter with Zillow Rental Manager. Plus, with online applications, you can quickly screen prospective tenants – for free.

    Learn more

    $1,806/mo

    Rent Zestimate®

    Refinance and save

    $1,668/mo

    Est. payment

    Refinancing to a lower rate could help reduce your monthly payments and save thousands over the life of the loan.

    See today's rates

    $1,668/mo

    Est. payment

    Explore your selling options

    Work with a Zillow partner agent

    Leverage their expertise and Zillow's premium Showcase listings to get your home seen by more buyers.

    Get started

    List with your own agent

    Get your home in front of millions of buyers by listing it on Zillow.

    Learn how to do it

    Sell it yourself

    Take full control of how buyers see your home on Zillow by listing For Sale by Owner (FSBO).

    List your home

    What's special

    Breakfast barKensington villageOpen floor plan
    A great home in Kensington Village with 3 beds and 2 baths, granite countertops in kitchen and breakfast bar. Open floor plan, recently painted throughout.

    Zillow last checked:

    Listing updated:

    Listed by:

    David Edward McKean 910-691-3151,

    Sandhills Luxury Homes LLC,

    Valerie McKean 910-725-9325,

    Sandhills Luxury Homes LLC

    Bought with:

    Stewart Thomas, 293108

    Nexthome In The Pines

    Source: Hive MLS,MLS#: 100434865MLS LogoOriginating MLS: Mid Carolina Regional MLS

    Facts & features

    Interior

    Bedrooms & bathrooms
    • Bedrooms: 3
    • Bathrooms: 2
    • Full bathrooms: 2
    Rooms
    • Room types: Living Room, Kitchen, Dining Room, Laundry, Master Bedroom, Bedroom 2, Bedroom 3
    Primary bedroom
    • Level: First
    • Dimensions: 14 x 12
    Bedroom 2
    • Level: First
    • Dimensions: 12 x 10
    Bedroom 3
    • Level: First
    • Dimensions: 10 x 10
    Dining room
    • Level: First
    • Dimensions: 9 x 7
    Kitchen
    • Level: First
    • Dimensions: 9 x 8
    Laundry
    • Level: First
    • Dimensions: 6 x 3
    Living room
    • Level: First
    • Dimensions: 16 x 16
    Heating
    • Forced Air, Electric
    Cooling
    • Central Air
    Appliances
    • Included: Electric Oven, Electric Cooktop, Refrigerator
    • Laundry: Dryer Hookup, Washer Hookup
    Features
    • Vaulted Ceiling(s)
    • Flooring: Vinyl
    • Basement: None
    • Attic: Access Only
    Interior area
    • Total structure area: 1,150
    • Total interior livable area: 1,150 sqft

    Property

    Parking
    • Total spaces: 2
    • Parking features: Garage Faces Front, Attached, Garage Door Opener, Off Street
    • Has attached garage: Yes
    • Uncovered spaces: 2
    Accessibility
    • Accessibility features: Accessible Approach with Ramp
    Features
    • Levels: One
    • Stories: 1
    • Patio & porch: Deck
    • Fencing: Partial
    • Waterfront features: None
    Lot
    • Size: 7,405 Square Feet
    • Dimensions: 57 x 108 x 75 x 77
    • Features: Corner Lot
    Details
    • Parcel number: 857116920794
    • Zoning: R6-10
    • Special conditions: Standard

    Construction

    Type & style
    • Home type: SingleFamily
    • Property subtype: Single Family Residence
    Materials
    • Vinyl Siding
    • Foundation: Crawl Space
    • Roof: Shingle
    Condition
    • New construction: No
    • Year built: 1996

    Utilities & green energy

    • Sewer: Public Sewer
    • Water: Public
    • Utilities for property: Sewer Available, Water Available

    Community & HOA

    Community
    • Subdivision: Kensington Vill
    HOA
    • Has HOA: Yes
    • Amenities included: None
    • HOA fee: $360 monthly
    • HOA name: Kensington
    Location
    • Region: Aberdeen

    Financial & listing details

    • Price per square foot: $246/sqft
    • Tax assessed value: $268,870
    • Annual tax amount: $2,064
    • Date on market: 9/11/2025
    • Cumulative days on market: 36 days
    • Listing agreement: Exclusive Agency
    • Listing terms: Conventional

    Price history

    DateEventPrice
    6/28/2024Sold$282,500-5.7%$246/sqft
    Source: Hive MLS #100434865 Report a problem
    5/1/2024Contingent$299,500$260/sqft
    Source: Hive MLS #100434865 Report a problem
    5/1/2024Pending sale$299,500$260/sqft
    Source: Hive MLS #100434865 Report a problem
    4/20/2024Price change$299,500-3.4%$260/sqft
    Source: Hive MLS #100434865 Report a problem
    3/25/2024Listed for sale$310,000+69.4%$270/sqft
    Source: Hive MLS #100434865 Report a problem
    1/27/2021Sold$183,000-1.1%$159/sqft
    Source: Hive MLS #1005203573 Report a problem
    12/14/2020Listed for sale$185,000+25.9%$161/sqft
    Source: MCR #203573 Report a problem
    8/6/2013Listing removed$147,000$128/sqft
    Source: Fore Properties #152250 Report a problem
    8/8/2012Price change$147,000-1.3%$128/sqft
    Source: Coldwell Banker - Advantage #148404 Report a problem
    5/10/2012Listed for sale$149,000$130/sqft
    Source: Coldwell Banker - Advantage #148404 Report a problem

    Public tax history

    YearProperty taxesTax assessment
    2024$2,064 -2.5%$268,870
    2023$2,117 +30.9%$268,870 +33%
    2022$1,618 -2.4%$202,170 +26.8%
    2021$1,658 $159,380
    2020$1,658 $159,380
    2019$1,658 $159,380 +21%
    2018$1,658 +30.4%$131,730
    2017$1,271 $131,730
    2015$1,271 +5.5%$131,730 +1.5%
    2014$1,205 +1.5%$129,820
    2013$1,188 $129,820
    2012-- $129,820
    2011-- $129,820
    2010-- $129,820
    2009-- $129,820
    2008-- $129,820
    2007-- $129,820 +19.9%
    2005-- $108,310
    2004-- $108,310
    2003-- $108,310
    2002-- $108,310
    Find assessor info on the county website

    Neighborhood: 28315

    Nearby schools

    GreatSchools rating
    Schools provided by the listing agent
    • Elementary: Aberdeen
    • Middle: Southern Pines Middle School
    • High: Pinecrest

    Source: Hive MLS. This data may not be complete. We recommend contacting the local school district to confirm school assignments for this home.

    Get a cash offer in 3 minutes
    Find out how much your home could sell for in as little as 3 minutes with a no-obligation cash offer.
    Estimated market value
    $312,400
    Get a cash offer in 3 minutes
    Find out how much your home could sell for in as little as 3 minutes with a no-obligation cash offer.
    Estimated market value
    $312,400