Skip main navigation
Closed
  • $338,820

    102 Timber Way Ct Lot 17, Eatonton, GA 31024

    3beds
    2,015sqft
    Single Family Residence
    Built in 2025
    -- sqft lot
    $356,400 Zestimate®
    $168/sqft
    $2,961 Estimated rent

    Home value

    $356,400

    $271,000 - $467,000

    $2,961/mo

    Zestimate® history
    Loading
    Loading...

    Owner options

    List your home for rent

    $2,961/mo

    Rent Zestimate®

    Find your next renter with Zillow Rental Manager. Plus, with online applications, you can quickly screen prospective tenants – for free.

    Learn more

    $2,961/mo

    Rent Zestimate®

    Refinance and save

    $2,575/mo

    Est. payment

    Refinancing to a lower rate could help reduce your monthly payments and save thousands over the life of the loan.

    See today's rates

    $2,575/mo

    Est. payment

    Explore your selling options

    Work with a Zillow partner agent

    Leverage their expertise and Zillow's premium Showcase listings to get your home seen by more buyers.

    Get started

    List with your own agent

    Get your home in front of millions of buyers by listing it on Zillow.

    Learn how to do it

    Sell it yourself

    Take full control of how buyers see your home on Zillow by listing For Sale by Owner (FSBO).

    List your home

    What's special

    Electric linear fireplaceLarge islandSpacious family roomBeautifully tiled showerVersatile flex roomPendant lightingStunning granite countertops
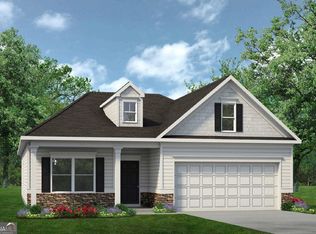
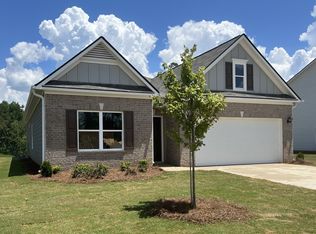
    Move in Ready June 2025! The Lancaster Plan by Smith Douglas Homes in the community, Maddox Station. This is a ranch-style home that truly has it all. As you enter, you're greeted by a versatile flex room that has been thoughtfully upgraded to a study-perfect for working from home or a quiet retreat. The spacious family room features an electric linear fireplace, ideal for cozy nights in. Next, you'll find the heart of the home: a chef-inspired kitchen complete with a large island, pendant lighting, and stunning granite countertops throughout. The open design flows seamlessly into the covered back porch, extending your living space for relaxation or entertaining. And let's not forget the luxurious Master Suite, where you'll feel pampered with double vanities, a separate garden tub, and a beautifully tiled shower-everything you need to unwind in comfort. Photos representative of plan not of actual home. Seller incentives with use of preferred lenders. Our decorated Model Home and Sales Center are open daily Mon, Tues, Thurs, Fri, Sat (10am-6pm); Wednesday (1pm-6pm); Sunday (1pm-6pm). Come visit us today!

    Zillow last checked:

    Listing updated:

    Listed by:

    Sheila L Belton 470-230-4248,

    SDC Realty Central Georgia

    Bought with:

    Carlie Williams, 415614

    Cozart Realty

    Source: GAMLS,MLS#: 10449419MLS Logo

    Facts & features

    Interior

    Bedrooms & bathrooms
    • Bedrooms: 3
    • Bathrooms: 3
    • Full bathrooms: 2
    • 1/2 bathrooms: 1
    • Main level bathrooms: 2
    • Main level bedrooms: 3
    Rooms
    • Room types: Family Room, Foyer, Laundry, Office
    Kitchen
    • Features: Breakfast Area, Kitchen Island, Pantry
    Heating
    • Central, Electric
    Cooling
    • Central Air, Electric
    Appliances
    • Included: Dishwasher, Electric Water Heater, Microwave, Oven/Range (Combo), Stainless Steel Appliance(s)
    • Laundry: Other
    Features
    • Double Vanity, Master On Main Level, Separate Shower, Soaking Tub, Tray Ceiling(s), Walk-In Closet(s)
    • Flooring: Carpet, Vinyl
    • Basement: None
    • Attic: Pull Down Stairs
    • Number of fireplaces: 1
    • Fireplace features: Family Room
    Interior area
    • Total structure area: 2,015
    • Total interior livable area: 2,015 sqft
    • Finished area above ground: 2,015
    • Finished area below ground: 0

    Property

    Parking
    • Total spaces: 2
    • Parking features: Attached, Garage, Garage Door Opener, Guest, Kitchen Level
    • Has attached garage: Yes
    Features
    • Levels: One
    • Stories: 1
    • Patio & porch: Patio, Porch
    Lot
    • Features: Corner Lot, Cul-De-Sac
    Details
    • Parcel number: 0.0

    Construction

    Type & style
    • Home type: SingleFamily
    • Architectural style: Brick Front,Ranch,Traditional
    • Property subtype: Single Family Residence
    Materials
    • Brick, Concrete
    • Foundation: Slab
    • Roof: Composition
    Condition
    • Under Construction
    • New construction: Yes
    • Year built: 2025
    Details
    • Warranty included: Yes

    Utilities & green energy

    • Sewer: Private Sewer
    • Water: Private
    • Utilities for property: Cable Available, Electricity Available, High Speed Internet, Phone Available, Sewer Connected, Underground Utilities, Water Available

    Community & HOA

    Community
    • Features: None
    • Subdivision: Maddox Station
    HOA
    • Has HOA: Yes
    • Services included: Management Fee
    • HOA fee: $530 annually
    Location
    • Region: Eatonton

    Financial & listing details

    • Price per square foot: $168/sqft
    • Date on market: 1/30/2025
    • Cumulative days on market: 95 days
    • Listing agreement: Exclusive Right To Sell
    • Listing terms: Cash,Conventional,FHA,VA Loan
    • Electric utility on property: Yes

    Price history

    DateEventPrice
    6/25/2025Sold$338,820$168/sqft
    Source: GAMLS #10449419 Report a problem
    5/5/2025Pending sale$338,820$168/sqft
    Source: GAMLS #10449419 Report a problem
    5/2/2025Price change$338,820-2.2%$168/sqft
    Source: GAMLS #10449419 Report a problem
    4/16/2025Price change$346,470-0.3%$172/sqft
    Source: GAMLS #10449419 Report a problem
    4/7/2025Price change$347,420+1.6%$172/sqft
    Source: GAMLS #10449419 Report a problem
    3/4/2025Price change$341,880+0.2%$170/sqft
    Source: GAMLS #10449419 Report a problem
    2/4/2025Price change$341,130+0%$169/sqft
    Source: GAMLS #10449419 Report a problem
    1/30/2025Listed for sale$340,980$169/sqft
    Source: GAMLS #10449419 Report a problem

    Public tax history

    Tax history is unavailable.

    Neighborhood: 31024

    Nearby schools

    GreatSchools rating
    Schools provided by the listing agent
    • Elementary: Putnam County Primary/Elementa
    • Middle: Putnam County
    • High: Putnam County

    Source: GAMLS. This data may not be complete. We recommend contacting the local school district to confirm school assignments for this home.

    Get a cash offer in 3 minutes
    Find out how much your home could sell for in as little as 3 minutes with a no-obligation cash offer.
    Estimated market value
    $356,400
    Get a cash offer in 3 minutes
    Find out how much your home could sell for in as little as 3 minutes with a no-obligation cash offer.
    Estimated market value
    $356,400