This exquisite conodo, located in the desirable Timberlake Terrace subdivision, offers a harmonious blend of comfort and functionality. Built in 1991, this well-maintained unit features a traditional floor plan that maximizes space and natural light, encompassing 1,054 square feet of thoughtfully designed living area. The interior boasts luxury vinyl plank flooring throughout, enhancing both aesthetic appeal and durability. The kitchen is equipped with modern stainless steel appliances, including a built-in microwave, dishwasher, and refrigerator, complemented by ample table space for casual dining. The dining area seamlessly connects to the living spaces, creating an inviting atmosphere for entertaining. This residence includes two spacious bedrooms, each designed with comfort in mind. The primary suite features an en-suite bathroom with a tub shower and a generous walk-in closet, providing both privacy and convenience. Additional interior highlights include window treatments that enhance the ambiance and functionality of the living spaces. Outside, the property backs to serene trees, offering a tranquil setting while maintaining proximity to community amenities. The assigned parking includes two designated spaces, ensuring convenience for residents and guests alike. The association fee covers essential services such as common area maintenance, lawn care, and snow removal, allowing for a low-maintenance lifestyle. With its appealing features and prime location, this property presents an exceptional opportunity for those seeking a comfortable and well-appointed home. The most current updates include: Fresh paint, new bathroom sinks, new bathroom vanities. The seller will leave washer and dryer and water softner. This unit has a storage shed to right of front door ( only certain units have storage) 1 assigned parking spot and additional open parking available. HOA covers water, sewer, Common Area Maintenance, Lawn Maintenance, Snow Removal, Trash
Pending
$239,900
102 Timberlake Ter #3, Stephens City, VA 22655
2beds
1,054sqft
Single Family Residence
Built in 1991
2,178 Square Feet Lot
$235,500 Zestimate®
$228/sqft
$220/mo HOA
What's special
Two spacious bedroomsGenerous walk-in closetModern stainless steel appliancesBuilt-in microwave
- 65 days |
- 36 |
- 0 |
Likely to sell faster than
Zillow last checked:
Listing updated:
Listed by:
Tracy Link 540-336-4820,
Coldwell Banker Premier 540-662-4500
Source: Bright MLS,MLS#: VAFV2041676
Facts & features
Interior
Bedrooms & bathrooms
- Bedrooms: 2
- Bathrooms: 2
- Full bathrooms: 2
- Main level bathrooms: 2
- Main level bedrooms: 2
Rooms
- Room types: Living Room, Dining Room, Primary Bedroom, Bedroom 2, Kitchen, Bathroom 2
Primary bedroom
- Level: Main
Primary bedroom
- Level: Main
Bedroom 2
- Level: Main
Bathroom 2
- Level: Main
Dining room
- Level: Main
Kitchen
- Level: Main
Living room
- Level: Main
Heating
- Forced Air, Natural Gas
Cooling
- Central Air, Electric
Appliances
- Included: Microwave, Dishwasher, Dryer, Exhaust Fan, Refrigerator, Cooktop, Washer, Water Heater, Electric Water Heater
- Laundry: Main Level
Features
- Bathroom - Tub Shower, Dining Area, Floor Plan - Traditional, Kitchen - Table Space, Primary Bath(s), Walk-In Closet(s)
- Flooring: Luxury Vinyl
- Doors: Six Panel
- Windows: Window Treatments
- Has basement: No
- Has fireplace: No
Interior area
- Total structure area: 1,054
- Total interior livable area: 1,054 sqft
- Finished area above ground: 1,054
- Finished area below ground: 0
Property
Parking
- Parking features: Assigned, Parking Space Conveys, Surface, Other, Driveway, Off Site
- Has uncovered spaces: Yes
- Details: Assigned Parking, Assigned Space #: 102 3
Accessibility
- Accessibility features: Accessible Doors
Features
- Levels: One
- Stories: 1
- Patio & porch: Patio
- Pool features: None
- Has view: Yes
- View description: Street
Lot
- Size: 2,178 Square Feet
- Features: Backs to Trees, Rural
Details
- Additional structures: Above Grade, Below Grade
- Additional parcels included: additional visitor parking
- Parcel number: 75G1523
- Zoning: RP
- Special conditions: Standard
Construction
Type & style
- Home type: SingleFamily
- Property subtype: Single Family Residence
Materials
- Vinyl Siding
- Foundation: Concrete Perimeter
- Roof: Architectural Shingle
Condition
- Very Good
- New construction: No
- Year built: 1991
Utilities & green energy
- Electric: 200+ Amp Service
- Sewer: Public Septic
- Water: Public
- Utilities for property: Fixed Wireless, Fiber Optic
Community & HOA
Community
- Subdivision: Timberlake Terrace
HOA
- Has HOA: Yes
- Amenities included: Common Grounds
- Services included: Common Area Maintenance, Maintenance Structure, Maintenance Grounds, Management, Road Maintenance, Trash, Snow Removal, Sewer, Water
- HOA fee: $220 monthly
- HOA name: LAKESIDE TIMBERLAKE TERRACE
Location
- Region: Stephens City
Financial & listing details
- Price per square foot: $228/sqft
- Tax assessed value: $195,100
- Annual tax amount: $936
- Date on market: 5/16/2026
- Listing agreement: Exclusive Right To Sell
- Listing terms: Contract,Conventional,FHA,VA Loan
- Inclusions: All Kitchen Appliances And Washer And Dryer
- Ownership: Fee Simple
- Road surface type: Black Top
Estimated market value
$235,500
$224,000 - $247,000
$1,683/mo
Price history
| Date | Event | Price |
|---|---|---|
| 7/14/2026 | Pending sale | $239,900$228/sqft |
Source:  Bright MLS #VAFV2041676 Report a problem Bright MLS #VAFV2041676 Report a problem | ||
| 6/6/2026 | Contingent | $239,900$228/sqft |
Source: Bright MLS #VAFV2041676 Report a problem | ||
| 5/16/2026 | Listed for sale | $239,900+59.9%$228/sqft |
Source: Bright MLS #VAFV2041676 Report a problem | ||
| 1/8/2021 | Sold | $150,000+39%$142/sqft |
Source: Public Record Report a problem | ||
| 10/9/2014 | Sold | $107,900-0.1%$102/sqft |
Source: Public Record Report a problem | ||
| 5/6/2009 | Sold | $108,000$102/sqft |
Source: Public Record Report a problem | ||
Public tax history
| Year | Property taxes | Tax assessment |
|---|---|---|
| 2025 | $936 +19.9% | $195,100 +27.3% |
| 2024 | $781 | $153,200 |
| 2023 | $781 +120.3% | $153,200 +31.7% |
| 2022 | $355 | $116,300 |
| 2021 | $355 -43.9% | $116,300 +12.3% |
| 2020 | $632 -50% | $103,600 |
| 2019 | $1,264 +122.6% | $103,600 +11.3% |
| 2018 | $568 +1.7% | $93,100 |
| 2017 | $559 +15.1% | $93,100 +7.4% |
| 2016 | $486 | $86,700 |
| 2015 | $486 +88.6% | $86,700 +3.1% |
| 2014 | $257 | $84,100 |
| 2013 | -- | $84,100 -4.4% |
| 2012 | -- | $88,000 |
| 2011 | -- | $88,000 -14.7% |
| 2010 | -- | $103,200 |
| 2009 | -- | $103,200 +3.5% |
| 2008 | -- | $99,700 |
| 2007 | -- | $99,700 |
Find assessor info on the county website
Monthly payment
Est. payment
Payment breakdown
Explore the cost of this home by adjusting the details. Changes won't be saved.Climate risks
Neighborhood: 22655
Nearby schools
GreatSchools rating
- 3/10Orchard View Elementary SchoolGrades: PK-5Distance: 2.7 mi
- 3/10James Wood Middle SchoolGrades: 6-8Distance: 5.8 mi
- 4/10Sherando High SchoolGrades: 9-12Distance: 2.2 mi
Schools provided by the listing agent
- High: Sherando
- District: Frederick County Public Schools
Source: Bright MLS. This data may not be complete. We recommend contacting the local school district to confirm school assignments for this home.
- $178,0002 bd2 ba1k sqft102 Timberlake Ter #11, Stephens City, VA 22655Sold
- $218,1002 bd2 ba1.1k sqft102 Timberlake Ter #12, Stephens City, VA 22655Off Market
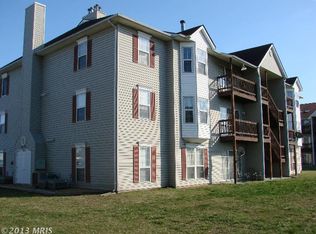
- $211,1002 bd2 ba1.1k sqft102 Timberlake Ter #5, Stephens City, VA 22655Off Market
- $213,4002 bd2 ba1k sqft102 Timberlake Ter #6, Stephens City, VA 22655Off Market
- $200,0002 bd2 ba1k sqft102 Timberlake Ter #7, Stephens City, VA 22655Sold
- $223,7002 bd2 ba1.1k sqft102 Timberlake Ter #1, Stephens City, VA 22655Off Market
- $212,9002 bd2 ba1k sqft102 Timberlake Ter #10, Stephens City, VA 22655Off Market
- $207,1002 bd2 ba1k sqft102 Timberlake Ter #2, Stephens City, VA 22655Off Market
A local agent can set up tours, give advice and negotiate with sellers.
A local lender can help you make sure your offer is ready when you are.
Similar homes
- $--3 bd2 ba1k sqft111 Crystal Lake Ct, Stephens City, VA 22655Auction
 Auction.com 2
 - $265,0002 bd2 ba1k sqft157 Equestrian Dr, Stephens City, VA 22655For Sale

 MLS ID #VAFV2043162, Jamie Weiss, M.O. Wilson Properties. Bright MLS
 - $220,0002 bd2 ba1.1k sqftLakeside, Stephens City, VA 22655For Sale
 MLS ID #VAFV2041786, Rick Roman, Keller Williams Realty/Lee Beaver & Assoc.. Bright MLS
 - $275,0002 bd2 ba1.1k sqft336 Surrey Club Ln, Stephens City, VA 22655For Sale
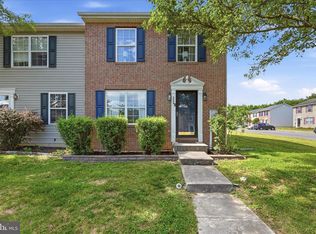 MLS ID #VAFV2042826, Leah Clowser, RE/MAX Roots. Bright MLS
 - $210,0002 bd1 ba850 sqft96 Hackberry Dr, Stephens City, VA 22655For SaleMLS ID #VAFV2043134, David Spence, RE/MAX Roots. Bright MLS
- $247,5002 bd2 ba1.1k sqft243 Brunswick Rd, Stephens City, VA 22655For SaleMLS ID #VAFV2041654, Cathy Durbin, Crum Realty, Inc.. Bright MLS
- $259,0003 bd2 ba1.2k sqft153 Buckingham Dr, Stephens City, VA 22655For SaleMLS ID #VAFV2039812, Jim Clark, Mint Realty. Bright MLS
- $239,9002 bd2 ba1.4k sqft328 Lee St, Strasburg, VA 22657For SaleMLS ID #VASH2014868, Lisa Floryancic, Coldwell Banker Realty. Bright MLS
- $240,0002 bd2 ba1.1k sqftParkview, Winchester, VA 22602For SaleMLS ID #VAFV2043038, Meghan Pachas, Realty ONE Group Old Towne. Bright MLS
- $260,0003 bd2 ba1.2k sqft317 Fairview Ave, Winchester, VA 22601For SaleMLS ID #VAWI2010758, Donna Lutkins, Real Broker, LLC. Bright MLS
- $269,0003 bd2 ba1.2k sqft321 N Kent St, Winchester, VA 22601For SaleMLS ID #VAWI2010702, Amy Capitano, MarketPlace REALTY. Bright MLS
- $274,0002 bd1 ba817 sqft580 York Ave, Winchester, VA 22601For SaleMLS ID #VAWI2010796, Yoselin Mejia, The Vasquez Group LLC. Bright MLS
- $239,0002 bd2 ba1.1k sqftParkplace, Winchester, VA 22602For SaleMLS ID #VAFV2040724, Vicki Broy, RE/MAX Roots. Bright MLS
- $265,0003 bd1 ba1k sqft143 E Dowell J Cir, Winchester, VA 22602For SaleMLS ID #VAFV2043088, Sarah Hott hott, Realty ONE Group Old Towne. Bright MLS
- $249,0002 bd3 ba1.2k sqft2967 Sorrell Ct, Winchester, VA 22601For SaleMLS ID #VAWI2010008, Jamie Cook, Treck Realty LLC. Bright MLS
- $254,9002 bd2 ba1.1k sqftParkplace, Winchester, VA 22602For SaleMLS ID #VAFV2043258, Jeff Konrady, Realty ONE Group Old Towne. Bright MLS
- $249,0002 bd2 ba1.2k sqftParkview, Winchester, VA 22602For SaleMLS ID #VAFV2043116, Kim Hurst, MarketPlace REALTY. Bright MLS
- $240,0003 bd2 ba1.1k sqft304 Ash Hollow Dr, Winchester, VA 22602For SaleMLS ID #VAFV2042334, Steph Drahozal, Pearson Smith Realty, LLC. Bright MLS
- $239,9003 bd1 ba1.4k sqft203 Lee St, Front Royal, VA 22630For SaleMLS ID #VAWR2014434, Mrs. Maria M Cunningham, EXP Realty, LLC. Bright MLS
- $310,0003 bd1 ba1.2k sqft2917 1st St, Winchester, VA 22601For SaleMLS ID #VAWI2010850, Dan Whitacre, Colony Realty. Bright MLS
