Find peace in one level living in Georgetown's Elkhorn Green. This adorable, updated ranch sits on a corner lot and offers a comfortable layout filled with natural light, including a bay window and skylight. The kitchen features granite countertops, a granite backsplash and soft-close cabinetry. Thoughtful updates add confidence, with the HVAC, roof and windows all updated within the last 3-5 years. Built-in shelving in the car garage provides useful storage. The patio and backyard feel like your own, private secret garden. With convenient access to Toyota and Georgetown College, this home offers an appealing combination of location, updates and single level living in Georgetown, Kentucky.
For sale
$264,500
102 Timberwood Trce, Georgetown, KY 40324
2beds
1,118sqft
Single Family Residence
Built in 1998
6,534 Square Feet Lot
$274,900 Zestimate®
$237/sqft
$13/mo HOA
What's special
One level livingGranite backsplashSoft-close cabinetryGranite countertopsCorner lotBay window
- 1 day
- 249
- 25
Zillow last checked:
Listing updated:
Listed by:
Maggie Wells 859-402-4766,
Real Broker, LLC,
Ryan O'Gara 859-825-8481,
Real Broker, LLC
Source: Imagine MLS,MLS#: 26026998
Facts & features
Interior
Bedrooms & bathrooms
- Bedrooms: 2
- Bathrooms: 2
- Full bathrooms: 2
Primary bedroom
- Level: First
Bedroom 2
- Level: First
Bathroom 1
- Level: First
Bathroom 2
- Level: First
Kitchen
- Level: First
Living room
- Level: First
Other
- Description: laundry
- Level: First
Heating
- Electric
Cooling
- Electric
Appliances
- Included: Dryer, Dishwasher, Microwave, Refrigerator, Washer, Range
- Laundry: Electric Dryer Hookup, Main Level, Washer Hookup
Features
- Breakfast Bar, Ceiling Fan(s)
- Flooring: Carpet, Laminate, Tile
- Doors: Storm Door(s)
- Windows: Blinds
- Has basement: No
- Has fireplace: No
Interior area
- Total structure area: 1,118
- Total interior livable area: 1,118 sqft
- Finished area above ground: 1,118
- Finished area below ground: 0
Property
Parking
- Total spaces: 2
- Parking features: Attached Garage, Garage Door Opener, Garage Faces Front
- Garage spaces: 2
- Has uncovered spaces: Yes
Features
- Levels: One
- Fencing: Privacy
Lot
- Size: 6,534 Square Feet
- Features: Few Trees
Details
- Parcel number: 19040126.000
Construction
Type & style
- Home type: SingleFamily
- Architectural style: Ranch
- Property subtype: Single Family Residence
Materials
- Brick Veneer, Vinyl Siding
- Foundation: Slab
- Roof: Dimensional Style
Condition
- Year built: 1998
Utilities & green energy
- Sewer: Public Sewer
- Water: Public
- Utilities for property: Electricity Connected, Sewer Connected, Water Connected
Community & HOA
Community
- Subdivision: Elkhorn Green
HOA
- Has HOA: Yes
- Amenities included: None
- Services included: Other
- HOA fee: $150 annually
Location
- Region: Georgetown
Financial & listing details
- Price per square foot: $237/sqft
- Tax assessed value: $240,000
- Annual tax amount: $1,700
- Date on market: 10/2/2026
Estimated market value
$274,900
$242,000 - $311,000
$1,599/mo
Price history
| Date | Event | Price |
|---|---|---|
| 10/2/2026 | Listed for sale | $264,500$237/sqft |
Source:  Imagine MLS #26026998 Report a problem Imagine MLS #26026998 Report a problem | ||
| 10/24/2025 | Sold | $264,500$237/sqft |
Source: Imagine MLS #25501240 Report a problem | ||
| 10/2/2025 | Pending sale | $264,500$237/sqft |
Source: Imagine MLS #25501240 Report a problem | ||
| 10/1/2025 | Price change | $264,500-1.7%$237/sqft |
Source: Imagine MLS #25501240 Report a problem | ||
| 9/18/2025 | Listed for sale | $269,000+12.1%$241/sqft |
Source: Imagine MLS #25501240 Report a problem | ||
| 8/18/2023 | Sold | $240,000+2.1%$215/sqft |
Source: Imagine MLS #23012854 Report a problem | ||
| 7/14/2023 | Pending sale | $235,000$210/sqft |
Source: Imagine MLS #23012854 Report a problem | ||
| 7/9/2023 | Listed for sale | $235,000+89.7%$210/sqft |
Source: Imagine MLS #23012854 Report a problem | ||
| 5/3/2021 | Sold | $123,875+19.9%$111/sqft |
Source: Public Record Report a problem | ||
| 9/9/2011 | Sold | $103,300$92/sqft |
Source: Public Record Report a problem | ||
Public tax history
| Year | Property taxes | Tax assessment |
|---|---|---|
| 2025 | $1,700 -2.4% | $240,000 |
| 2024 | $1,741 +52.3% | $240,000 +39.1% |
| 2023 | $1,144 +14.3% | $172,500 +10.7% |
| 2022 | $1,000 -18.6% | $155,800 +11.2% |
| 2021 | $1,229 +1022% | $140,100 +27.9% |
| 2017 | $110 +63.1% | $109,506 +6% |
| 2016 | $67 | $103,300 |
| 2015 | $67 -92.2% | $103,300 |
| 2014 | $856 +1250% | $103,300 +1% |
| 2011 | $63 | $102,316 |
| 2010 | -- | $102,316 |
| 2009 | -- | $102,316 |
Find assessor info on the county website
Monthly payment
Est. payment
Payment breakdown
Explore the cost of this home by adjusting the details. Changes won't be saved.Climate risks
Neighborhood: 40324
Nearby schools
Schools provided by the listing agent
- Elementary: Creekside
- Middle: Royal Spring
- High: Scott Co
Source: Imagine MLS. This data may not be complete. We recommend contacting the local school district to confirm school assignments for this home.
Similar homes
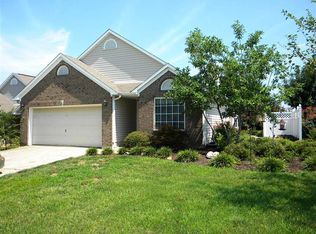
- $264,9002 bd2 ba1.1k sqft208 Timberwood Trce, Georgetown, KY 40324For Sale

 MLS ID #26023963, Kevin Bradley, KB Realty Group. Imagine MLS
 - $299,0003 bd2 ba1.2k sqft137 White Owl Way, Georgetown, KY 40324For Sale
 MLS ID #26027264, Melissa Manley, Trueblood Real Estate KY LLC. Imagine MLS
 - $299,0003 bd2 ba1.4k sqft120 Santa Monica Dr, Georgetown, KY 40324For Sale
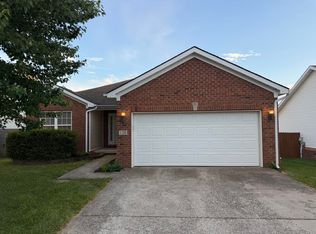 MLS ID #26013221, Lana S Pennington, Central Ky Real Estate. Imagine MLS
 - $320,0003 bd2 ba1.5k sqft103 Santa Barbara Blvd, Georgetown, KY 40324For Sale By Owner

- $250,0003 bd2 ba1.1k sqft300 Lakeshore Cir, Georgetown, KY 40324For SaleMLS ID #26020355, Lauren Gilley, Lifstyl Real Estate. Imagine MLS
- $255,0003 bd2 ba1.5k sqft305 E 4th St, Lexington, KY 40508For SaleMLS ID #26027147, Raya Rivera, The Brokerage. Imagine MLS
- $298,0003 bd2 ba1.2k sqft141 White Owl Way, Georgetown, KY 40324For SaleMLS ID #26024702, Brandon L Hedinger, Keller Williams Bluegrass Realty. Imagine MLS
- $280,0003 bd1 ba1.1k sqft1101 Kalone Way, Lexington, KY 40515For SaleMLS ID #26026887, Brenda Ayotte, The LEXpert. Imagine MLS
- $279,9003 bd2 ba1.3k sqft2812 Kasey Ct, Lexington, KY 40517For SaleMLS ID #26026642, Janet L Jones, RE/MAX Elite Lexington. Imagine MLS
- $275,0003 bd2 ba1.2k sqft996 Winding Oak Trl, Lexington, KY 40511For SaleMLS ID #26025347, Ann-Phillips Mayfield, LRC Lexington's Real Estate Co. Imagine MLS
- $264,9003 bd2 ba1.1k sqft3025 Maddie Ln, Lexington, KY 40511For SaleMLS ID #26017307, Vincent Riggs, The Brokerage. Imagine MLS
- $259,9002 bd3 ba1.4k sqft3855 Lochdale Ter APT 6106, Lexington, KY 40514For SaleMLS ID #26027030, Rachel M Underwood, Christies International Real Estate Bluegrass. Imagine MLS
- $324,9003 bd3 ba1.5k sqft3108 Arrowhead Dr, Lexington, KY 40503For SaleMLS ID #26027206, Maggie C Taylor, RE/MAX Creative Realty. Imagine MLS
- $280,0003 bd2 ba1.2k sqft2409 Prescott Ln, Lexington, KY 40511For SaleMLS ID #26023497, Courtney Bowling, Keller Williams Commonwealth. Imagine MLS
- $312,0003 bd2 ba1.5k sqft1044 Elmendorf Dr, Lexington, KY 40517For SaleMLS ID #26026845, Karen Bowman, The Brokerage. Imagine MLS
- $295,0003 bd2 ba1.2k sqft217 Woodbrook Pl, Lexington, KY 40511For SaleMLS ID #26013718, Steve Patterson, The Local Agents. Imagine MLS
- $279,9003 bd3 ba1.3k sqft3332 Tyler Ct, Lexington, KY 40509For SaleMLS ID #26025531, Lauren P Back, The Brokerage. Imagine MLS
- $264,0002 bd2 ba1k sqft4796 Moss Creek Dr, Lexington, KY 40515For SaleMLS ID #26025703, Patricia Weiderman, Kentucky Land and Home. Imagine MLS
- $269,9003 bd3 ba1k sqft723 N Upper St, Lexington, KY 40508For SaleMLS ID #26027193, James N Turek, Bluegrass Sotheby's International Realty. Imagine MLS
- $325,0003 bd2 ba1.5k sqft3475 Greentree Rd, Lexington, KY 40517For SaleMLS ID #26027364, Robin S Jones, Keller Williams Legacy Group. Imagine MLS
