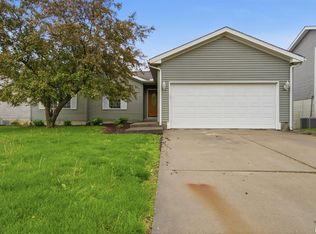
BUILT IN 2000! This 3-4 bedroom, 3 bathroom Split Foyer home has a finished walk-out lower level. Large 20x12 Eat-In Kitchen that has breakfast bar, handy laundry set up and includes stove, refrigerator & dishwasher (all new in 2018). Nice split bedroom plan with Primary Bedroom having a private full bathroom with soaking tub. You will love the 25x12 main floor Living Room and the additional Family Room & Rec area on the lower level. The 4th Bedroom is on the lower level and has access to egress window in the Family Room and a full bath just a few feet away. Nicely sized lot with shed, patio, and deck. New carpet (Nov 2024) on the lower level, 2 bedrooms on main and in the Living Room. Great home looking for new owners! Come take your tour today!
Sold for $169,000
$169,000
102 Tonti Ct, Marquette Heights, IL 61554
3beds
1,772sqft
Single Family Residence, Residential
Built in 2000
8,712 Square Feet Lot
$184,300 Zestimate®
$95/sqft
$1,970 Estimated rent
Home value
$184,300
$149,000 - $227,000
$1,970/mo
Zestimate® history
Owner options
List your home for rent
$1,970/mo
Rent Zestimate®
Find your next renter with Zillow Rental Manager. Plus, with online applications, you can quickly screen prospective tenants – for free.
$1,970/mo
Rent Zestimate®
Refinance and save
$1,281/mo
Est. payment
Refinancing to a lower rate could help reduce your monthly payments and save thousands over the life of the loan.
$1,281/mo
Est. payment
Explore your selling options
Work with a Zillow partner agent
Leverage their expertise and Zillow's premium Showcase listings to get your home seen by more buyers.
Get startedList with your own agent
Get your home in front of millions of buyers by listing it on Zillow.
Learn how to do itSell it yourself
Take full control of how buyers see your home on Zillow by listing For Sale by Owner (FSBO).
List your homeWhat's special
New carpetAccess to egress windowSplit bedroom planFinished walk-out lower levelBreakfast barNicely sized lotSoaking tub
Zillow last checked:
Listing updated:
Listed by:
Adam J Merrick homes@adammerrick.com,
Adam Merrick Real Estate
Bought with:
Mary Ann Ladendorf, 475099545
RE/MAX Traders Unlimited
Source: RMLS Alliance as distributed by MLS GRID,MLS#: PA1254614 Originating MLS: Peoria Area Association of Realtors
Originating MLS: Peoria Area Association of Realtors
Facts & features
Interior
Bedrooms & bathrooms
- Bedrooms: 3
- Bathrooms: 3
- Full bathrooms: 2
- 1/2 bathrooms: 1
Bedroom 1
- Level: Main
- Dimensions: 13ft 1in x 12ft 3in
Bedroom 2
- Level: Main
- Dimensions: 12ft 1in x 8ft 9in
Bedroom 3
- Level: Main
- Dimensions: 10ft 7in x 9ft 1in
Other
- Level: Lower
- Dimensions: 10ft 8in x 9ft 1in
Additional room
- Description: CRAFT ROOM
- Level: Lower
- Dimensions: 7ft 11in x 5ft 9in
Additional room 2
- Description: DECK
- Dimensions: 10ft 0in x 10ft 0in
Family room
- Level: Lower
- Dimensions: 14ft 7in x 9ft 1in
Kitchen
- Level: Main
- Dimensions: 20ft 9in x 12ft 2in
Laundry
- Level: Main
Living room
- Level: Main
- Dimensions: 25ft 0in x 12ft 0in
Lower level
- Area: 420
Main level
- Area: 1352
Recreation room
- Level: Lower
- Dimensions: 15ft 2in x 9ft 4in
Heating
- Forced Air
Cooling
- Central Air
Appliances
- Included: Dishwasher, Range Hood, Range, Refrigerator, Gas Water Heater
Features
- Ceiling Fan(s), High Speed Internet
- Has basement: Yes
Interior area
- Total structure area: 1,772
- Total interior livable area: 1,772 sqft
Property
Parking
- Total spaces: 2
- Parking features: Attached, Paved
- Attached garage spaces: 2
- Details: Number Of Garage Remotes: 1
Features
- Patio & porch: Deck, Patio
Lot
- Size: 8,712 Square Feet
- Dimensions: 65 x 135
- Features: Level
Details
- Additional structures: Shed(s)
- Parcel number: 050518205007
Construction
Type & style
- Home type: SingleFamily
- Property subtype: Single Family Residence, Residential
Materials
- Frame, Vinyl Siding
- Roof: Shingle
Condition
- New construction: No
- Year built: 2000
Utilities & green energy
- Sewer: Public Sewer
- Water: Public
- Utilities for property: Cable Available
Green energy
- Energy efficient items: Water Heater
Community & HOA
Community
- Subdivision: Marquette Heights
Location
- Region: Marquette Heights
Financial & listing details
- Price per square foot: $95/sqft
- Tax assessed value: $199,530
- Annual tax amount: $4,728
- Date on market: 11/19/2024
- Cumulative days on market: 66 days
- Road surface type: Paved
Price history
| Date | Event | Price |
|---|---|---|
| 2/21/2025 | Sold | $169,000-6.1%$95/sqft |
Source:  RMLS Alliance as distributed by MLS GRID #PA1254614 Report a problem RMLS Alliance as distributed by MLS GRID #PA1254614 Report a problem | ||
| 1/23/2025 | Contingent | $179,900$102/sqft |
Source: RMLS Alliance as distributed by MLS GRID #PA1254614 Report a problem | ||
| 1/13/2025 | Price change | $179,900-5.3%$102/sqft |
Source: RMLS Alliance as distributed by MLS GRID #PA1254614 Report a problem | ||
| 1/3/2025 | Price change | $189,900-2.6%$107/sqft |
Source: RMLS Alliance as distributed by MLS GRID #PA1254614 Report a problem | ||
| 12/10/2024 | Price change | $194,900-2.5%$110/sqft |
Source: RMLS Alliance as distributed by MLS GRID #PA1254614 Report a problem | ||
| 11/19/2024 | Listed for sale | $199,900+48.1%$113/sqft |
Source: RMLS Alliance as distributed by MLS GRID #PA1254614 Report a problem | ||
| 9/21/2009 | Sold | $135,000-3.5%$76/sqft |
Source: Public Record Report a problem | ||
| 6/22/2009 | Price change | $139,900-4.1%$79/sqft |
Source: Coldwell Banker Devonshire Realty #1108830 Report a problem | ||
| 6/13/2009 | Listed for sale | $145,900$82/sqft |
Source: Coldwell Banker Devonshire Realty #1108830 Report a problem | ||
Public tax history
| Year | Property taxes | Tax assessment |
|---|---|---|
| 2024 | $4,984 +5.4% | $66,510 +8.9% |
| 2023 | $4,728 +6.8% | $61,060 +8.1% |
| 2022 | $4,429 +4.8% | $56,480 +4% |
| 2021 | $4,225 +1.1% | $54,310 |
| 2020 | $4,180 +2.5% | $54,310 |
| 2019 | $4,080 +2.3% | $54,310 |
| 2018 | $3,988 | $54,310 +1% |
| 2017 | $3,988 +2.5% | $53,770 |
| 2016 | $3,892 +7.4% | $53,770 |
| 2015 | $3,623 +1.6% | -- |
| 2013 | $3,565 | $52,330 |
| 2012 | -- | $52,330 |
| 2011 | -- | $52,330 +28.5% |
| 2010 | -- | $40,710 -22.2% |
| 2009 | $3,068 | $52,330 |
Find assessor info on the county website
Neighborhood: 61554
Nearby homes
- $239,0005 bd3 ba2.4k sqft104 Tonti Ct, Marquette Heights, IL 61554Sold
- $150,3003 bd1 ba2k sqft401 Radisson Rd, Marquette Heights, IL 61554Off Market
- $155,2003 bd1 ba2k sqft403 Radisson Rd, Marquette Heights, IL 61554Off Market
- $266,1003 bd2 ba2.9k sqft106 Tonti Ct, Marquette Heights, IL 61554Off Market
- $155,7003 bd1 ba2.2k sqft311 Radisson Rd, Marquette Heights, IL 61554Off Market
- $192,0003 bd2 ba2.5k sqft405 Radisson Rd, Marquette Heights, IL 61554Off Market
- $271,8004 bd3 ba2.7k sqft108 Tonti Ct, Marquette Heights, IL 61554Off Market
- $255,0003 bd3 ba1.7k sqft103 Tonti Ct, Marquette Heights, IL 61554Off Market
Nearby schools
GreatSchools rating
- 7/10Marquette Elementary SchoolGrades: PK-3Distance: 0.5 mi
- 7/10Georgetown Middle SchoolGrades: 4-8Distance: 1.2 mi
- 4/10Pekin Community High SchoolGrades: 9-12Distance: 4.3 mi
Schools provided by the listing agent
- Elementary: Marquette Heights
- Middle: Georgetown
- High: Pekin Community
Source: RMLS Alliance as distributed by MLS GRID. This data may not be complete. We recommend contacting the local school district to confirm school assignments for this home.


Get pre-qualified for a loan
At Zillow Home Loans, we can pre-qualify you in as little as 5 minutes with no impact to your credit score.An equal housing lender. NMLS #10287.
Sell for more on Zillow
Get a Zillow Showcase℠ listing at no additional cost and you could sell for .
$184,300
2% more
+$3,686
With Zillow Showcase(estimated)
$187,986
- Illinois
- Tazewell County
- Marquette Heights
- 61554
- 102 Tonti Ct
Nearby cities
Nearby zip codes
Other Marquette Heights Topics
- Apartments for Rent in 61554
- Houses for Sale in 61554
- Houses for Rent in 61554
- 61554 Real Estate
- Marquette Heights Condos
- Houses for Sale in Marquette Heights
- Newest Listings in Marquette Heights
- Marquette Heights Home Values
- Marquette Heights Real Estate Agents
- Marquette Heights Refinance
- Marquette Heights Mortgage Rates
