Located on "Old Topsail Rd", this is not your typical 2-apartment home, and another like this won’t come along soon. The apartment is NOT in the basement. It is an extension on the main floor of the house. Only a single wall is shared (and no shared bedroom walls). The 2-story main unit has 1,650 square feet of developed space, plus a walk-out basement with over 800 square feet of undeveloped space, and bathroom rough-in. The main floor has a large living room with built-in bookcase, and non-functional fireplace, eat-in kitchen, dining room, and 3 piece bath. Upstairs you will find 3 beds, a full bath, and a 4th room which would make an excellent office or art studio. Hardwood floors throughout the main unit, except the wet areas and office. The front of the house is South-facing, and the large windows flood the home with sunlight. The above-ground one-bedroom apartment was updated about a year ago with water-resistant laminate flooring, paint, and interior doors, and has a modern bath with a tiled shower, it’s own laundry, bright galley kitchen, and spacious living room with a picture window. All vinyl windows except one small window in the office. 200 amp breaker panel in the main, and 100 amp breaker panel in the apartment. Located in the sought-after Waterford Valley with quick access to downtown, and shelter from the wind and warmer temperatures in the unique micro-climate! On a 50x169 lot, with mature trees and excellent privacy in the backyard. Patio resurfaced prior to listing, and there is a 14x20 wired shed. Parking for up to 6 vehicles. The entire house and the shed had new shingles installed in 2025. 2 new hot water tanks were installed in September, 2026, and the entire main unit was freshly painted throughout and new carpet installed on the stairs. Ready to rent or move in immediately! Listing is subject to a seller's direction and no offers will be presented prior to 6pm on October 27th, 2026. The listing agent is also the vendor.
For sale
C$400,000
102 Topsail Road, St. John's, NL A1E2A8
4beds
2,985sqft
Retail, Apartment, Single Family Residence
Built in 1957
-- sqft lot
$-- Zestimate®
C$134/sqft
C$-- HOA
What's special
Walk-out basementEat-in kitchenDining roomAbove-ground one-bedroom apartmentMature trees
- 1 day
- 58
- 7
Zillow last checked:
Listing updated:
Listed by:
Allison Hull,OTHER,
Hanlon Realty
Source: Newfoundland and Labrador AR,MLS®#: 1304234
Facts & features
Interior
Bedrooms & bathrooms
- Bedrooms: 4
- Bathrooms: 3
- Full bathrooms: 3
Other
- Level: Main
- Area: 147.76 Square Feet
- Dimensions: 11.11x13.3
Bedroom
- Level: Second
- Area: 151.25 Square Feet
- Dimensions: 12.5x12.1
Bedroom
- Level: Second
- Area: 111.32 Square Feet
- Dimensions: 9.2x12.1
Bathroom
- Level: Main
Bathroom
- Level: Main
Bathroom
- Level: Second
Other
- Level: Second
- Area: 146.53 Square Feet
- Dimensions: 12.11x12.1
Other
- Level: Main
- Area: 71.89 Square Feet
- Dimensions: 7.9x9.1
Other
- Level: Main
- Area: 158.51 Square Feet
- Dimensions: 13.10x12.1
Dining room
- Level: Main
- Area: 162.44 Square Feet
- Dimensions: 13.10x12.4
Eat in kitchen
- Level: Main
- Area: 170.94 Square Feet
- Dimensions: 15.4x11.10
Living room
- Level: Main
- Area: 297.66 Square Feet
- Dimensions: 12.10x24.6
Other
- Level: Main
- Area: 34.84 Square Feet
- Dimensions: 5.2x6.7
Office
- Level: Second
- Area: 106.38 Square Feet
- Dimensions: 19.7x5.4
Porch
- Level: Main
- Area: 52.65 Square Feet
- Dimensions: 6.5x8.10
Storage
- Level: Basement
- Area: 767.25 Square Feet
- Dimensions: 33.2x23.11
Heating
- Baseboard, Electric
Cooling
- Electric
Appliances
- Included: Dishwasher, Refrigerator, Stove, Washer, Dryer
Features
- Flooring: Ceramic/Marble, Cushion/Tile/Lino, Hardwood, Laminate
Interior area
- Total structure area: 2,985
- Total interior livable area: 2,985 sqft
Property
Parking
- Parking features: Storage
- Has uncovered spaces: Yes
Features
- Levels: Two
- Patio & porch: Deck/Patio, Patio(s) and Deck(s)
- Water view: Year Round Road Access
Lot
- Size: 8,450 Square Feet
- Dimensions: 50 x 169
- Features: Central Location, Recreation Nearby, Shopping Nearby, Wooded, Under 0.5 Acres
Details
- Additional structures: Shed(s)
- Zoning description: RES
Construction
Type & style
- Home type: Apartment
- Property subtype: Retail, Apartment, Single Family Residence
- Attached to another structure: Yes
Materials
- Vinyl Siding
- Foundation: Concrete
- Roof: Shingle - Asphalt
Condition
- Year built: 1957
Utilities & green energy
- Sewer: Public Sewer
- Water: Public
- Utilities for property: Cable Connected, Electricity Connected, High Speed Internet, Phone Connected
Community & HOA
Location
- Region: St Johns
Financial & listing details
- Price per square foot: C$134/sqft
- Annual tax amount: C$2,510
- Date on market: 10/22/2026
- Inclusions: All remaining appliances (note there is no washing machine in the main unit), bookcase in the kitchen.
Price history
Price history is unavailable.
Public tax history
Tax history is unavailable.
Climate risks
Neighborhood: A1E
Nearby schools
GreatSchools rating
No schools nearby
We couldn't find any schools near this home.
Schools provided by the listing agent
- District: St. John's
Source: Newfoundland and Labrador AR. This data may not be complete. We recommend contacting the local school district to confirm school assignments for this home.
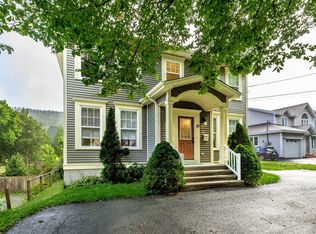
- C$779,0005 bd4 ba3.6k sqft101 Waterford Bridge Rd, St. John's, NL A1E1C7For Sale
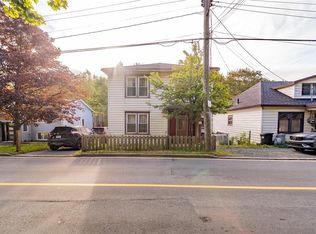
- C$299,9004 bd2 ba1.8k sqft63 Waterford Bridge Rd, St. John's, NL A1E1C5For Sale
- C$174,9002 bd1 ba1.6k sqft570 Southside Rd, St. John's, NL A1E1A5Pending

- C$2,5002 bd2 ba1.1k sqft183 Topsail Rd #C, St. John's, NL A1E2B2For Sale
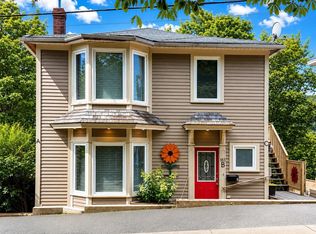
Similar homes
- C$399,0004 bd3 ba2.4k sqft6 Greenspond Drive, St. John's, NL A1E5Z5For Sale
 MLS ID #1304505, Charles Harris,CRSS, Century 21 Seller`s Choice Inc.. Newfoundland and Labrador AR
- C$389,9004 bd2 ba2.6k sqft16 Dunscombe Place, St. John's, NL A1E3P6For Sale
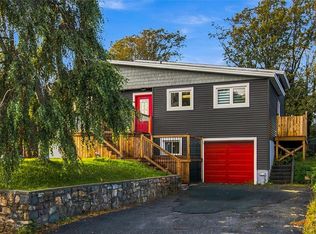 MLS ID #1304697, Genna Hickey, 3% Realty East Coast. Newfoundland and Labrador AR
- C$389,9004 bd2 ba2.2k sqft87 Guzzwell Drive, St. John's, NL A1A4M6For Sale
 MLS ID #1304719, Brittany Penney,OTHER, 3% Realty East Coast. Newfoundland and Labrador AR
- C$399,9005 bd2 ba2.2k sqft39 Edgecombe Drive, St. John's, NL A1B4P2For Sale
 MLS ID #1304657, Candice Mayo, 3% Realty East Coast. Newfoundland and Labrador AR
