Skip main navigation
Off market
  • $933,600

    102 Torcello Ct, North Venice, FL 34275

    3beds
    3,136sqft
    SingleFamily
    Built in 2004
    0.27 Acres Lot
    $933,600 Zestimate®
    $298/sqft
    $6,341 Estimated rent

    Home value

    $933,600

    $859,000 - $1.02M

    $6,341/mo

    Zestimate® history
    Loading
    Loading...

    Owner options

    List your home for rent

    $6,341/mo

    Rent Zestimate®

    Find your next renter with Zillow Rental Manager. Plus, with online applications, you can quickly screen prospective tenants – for free.

    Learn more

    $6,341/mo

    Rent Zestimate®

    Refinance and save

    $6,014/mo

    Est. payment

    Refinancing to a lower rate could help reduce your monthly payments and save thousands over the life of the loan.

    See today's rates

    $6,014/mo

    Est. payment

    Explore your selling options

    Work with a Zillow partner agent

    Leverage their expertise and Zillow's premium Showcase listings to get your home seen by more buyers.

    Get started

    List with your own agent

    Get your home in front of millions of buyers by listing it on Zillow.

    Learn how to do it

    Sell it yourself

    Take full control of how buyers see your home on Zillow by listing For Sale by Owner (FSBO).

    List your home

    What's special

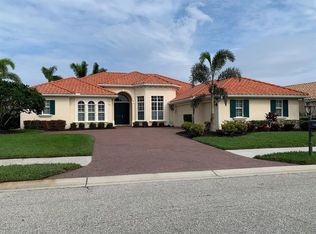
    Welcome Home to Venetian Golf & River Club to your pristine "Venetian" home with a pelthra of upgrades starting upon entry with ethched lighted front door and upon entry you are greeted by oversized great room with fantastic views of the pool and water views. Tile flooring throughout the living area on the diagonal with 18" tile. Bamboo flooring in all bedrooms and bonus rooms. Upon entering the Master suite you find tray ceilings, Bamboo flooring with entry to lanai through the Atrium doors, dual walk-in closets with Bamboo Flooring, diagonal tiled bath with dual sinks, a Jacuzzi tub and glass block shower. Large open great room with tray ceilings and pocketing glass sliding doors to the oversized covered and screened lanai. Kitchen boasts upgraded 42" solid Cherry wood cabinets with roll out shelves, natural GAS cook top, double ovens, warming drawer, granite counter tops, under cabinetry lighting, glass tile back splash and pantry. If you like to entertain the outdoor lanai will add a lot to making that easy with the oversize outdoor kitchen with a commerial grade natural gas 42" grill with dual side burners, regrigerator, wine frig, beverage cooler and a sink with tile and glass block finish. Large oversize lanai with a heated swimming pool and spa with 3 waterfalls and a natural gas fire pit all decorated with Colorado River rock edging. Additional features include Hunter Douglas window treatments, custom faux painting throughout home and many more features not able to mention. WOW!

    This property is off market, which means it's not currently listed for sale or rent on Zillow. This may be different from what's available on other websites or public sources.
    Facts & features

    Interior

    Bedrooms & bathrooms
    • Bedrooms: 3
    • Bathrooms: 3
    • Full bathrooms: 3
    Heating
    • Heat pump, Other, Gas, Solar
    Cooling
    • Central, Solar
    Appliances
    • Included: Dishwasher, Dryer, Freezer, Garbage disposal, Microwave, Refrigerator, Washer
    • Laundry: Inside
    Features
    • Cathedral Ceiling(s), Ceiling Fans(s), High Ceiling(s), Split Bedroom, Vaulted Ceiling(s), Walk-In Closet(s), Window Treatments, Open Floorplan, Solid Wood Cabinets, Eating Space In Kitchen, Kitchen/Family Room Combo, Stone Counters
    • Flooring: Tile, Hardwood, Laminate
    • Windows: Window Treatments, Blinds
    • Basement: None
    Interior area
    • Structure area source: Public Records
    • Total interior livable area: 3,136 sqft

    Property

    Parking
    • Total spaces: 9
    • Parking features: Garage - Attached
    Features
    • Levels: One
    • Patio & porch: Covered, Deck, Patio, Porch, Screened
    • Exterior features: Stucco
    • Pool features: Heated, Salt Water, Screen Enclosure, Solar Heat, Gunite, Fiber Optic Lighting, Self Cleaning
    • Has spa: Yes
    • Spa features: Heated
    • Has view: Yes
    • View description: Water
    • Has water view: Yes
    • Water view: Water
    • Waterfront features: Pond
    Lot
    • Size: 0.27 Acres
    • Features: Cul-de-sac
    • Residential vegetation: Mature Landscaping, Trees/Landscaped
    Details
    • Additional structures: Outdoor Kitchen
    • Parcel number: 0373030430
    • Zoning: PUD

    Construction

    Type & style
    • Home type: SingleFamily
    Materials
    • masonry
    • Foundation: Concrete
    • Roof: Tile
    Condition
    • Year built: 2004

    Utilities & green energy

    • Utilities for property: Public, Cable Connected, Electricity Connected, Underground Utilities, Sprinkler Recycled
    Green energy
    • Energy efficient items: Appliances
    • Indoor air quality: Ventilation
    • Water conservation: Irrigation-Reclaimed Water

    Community & HOA

    Community
    • Features: Fitness Center
    • Security: Gated Community, Smoke Detector(s)
    HOA
    • Has HOA: Yes
    • Amenities included: Gated
    • Services included: Cable TV
    • HOA fee: $67 monthly
    Location
    • Region: North Venice

    Financial & listing details

    • Price per square foot: $298/sqft
    • Tax assessed value: $804,200
    • Annual tax amount: $10,632

    Price history

    DateEventPrice
    6/9/2018Listing removed$779,900$249/sqft
    Source: RE/MAX ALLIANCE GROUP #A4212817 Report a problem
    3/11/2018Listed for sale$779,900+23.1%$249/sqft
    Source: RE/MAX ALLIANCE GROUP #A4212817 Report a problem
    12/13/2004Sold$633,400$202/sqft
    Source: Public Record Report a problem

    Public tax history

    YearProperty taxesTax assessment
    2025$10,632 +2%$460,473 +2.9%
    2024$10,420 -8.4%$447,496 +3%
    2023$11,370 +11.8%$434,462 +3%
    2022$10,166 -2.1%$421,808 +3%
    2021$10,381 +0.6%$409,522 +1.4%
    2020$10,316 +1.9%$403,868 +2.3%
    2019$10,126 $394,788 +1.9%
    2018$10,126 +2.2%$387,427 +2.1%
    2017$9,909 +7.2%$379,458 -26.9%
    2016$9,240 -2%$518,900 +23.5%
    2015$9,432 +2.3%$420,000 +16.4%
    2014$9,217 +1.2%$360,730
    2013$9,109 +16.4%$360,730 +1.7%
    2012$7,825 +14%$354,700 -6.3%
    2011$6,865 -9.1%$378,500 -9.9%
    2010$7,555 -21.4%$420,200 -14%
    2009$9,613 $488,700 -15.5%
    2008$9,613 -6.6%$578,100 -4.7%
    2007$10,289 $606,700 -3.2%
    2006-- $626,800 +5.5%
    2005-- $594,100 +211%
    2004$4,721 $191,000
    Find assessor info on the county website

    Neighborhood: 34275

    Nearby schools

    GreatSchools rating
    Schools provided by the listing agent
    • Elementary: Laurel Nokomis Elementary
    • Middle: Laurel Nokomis Middle
    • High: Venice Senior High

    Source: The MLS. This data may not be complete. We recommend contacting the local school district to confirm school assignments for this home.

    Get a cash offer in 3 minutes
    Find out how much your home could sell for in as little as 3 minutes with a no-obligation cash offer.
    Estimated market value
    $933,600
    Get a cash offer in 3 minutes
    Find out how much your home could sell for in as little as 3 minutes with a no-obligation cash offer.
    Estimated market value
    $933,600