Under Construction. NEW and under construction! You owe it to yourself to put this incredible 3 bedroom 3 1/2 bath home at the top of your massive list nestled among three interconnected lakes totaling approximately 180 acres of glistening water this unique and beautiful home with a three-car garage is sure to please the most this concerning buyer proactively maintained this home will be a gathering spot for family and friends with countless memories to be made for years to come. The interior of this home designed to be open and inviting the great room features beautiful tray ceilings and crown molding while the kitchen boasts solid wood cabinetry stone countertops with the appliance the wood plant flooring flows seamlessly throughout the home with carpet in the bedrooms and the three-car garage provides ample spots for all your toys. Imagine starting your day with stunning unobstructed views The lake from your oversized extended lanai. Toscana Isles will literally take your breath away, this guarded gated uniquely active waterfront community offers canoeing kayaking paddleboarding and fantastic fishing on the lakes this amenity rich community also features lakefront Community Center with a gorgeous infinity edge pool, pickleball, tennis courts, a dog park and a wonderful fitness center. This is the total package for resort style living.
Sold for $795,285
$795,285
102 TOSCAVILLA BOULEVARD, NOKOMIS, FL 34275
3beds
2,540sqft
Single Family Residence
Built in 2025
8,418 Square Feet Lot
$856,900 Zestimate®
$313/sqft
$4,581 Estimated rent
Home value
$856,900
$771,000 - $951,000
$4,581/mo
Zestimate® history
Owner options
List your home for rent
$4,581/mo
Rent Zestimate®
Find your next renter with Zillow Rental Manager. Plus, with online applications, you can quickly screen prospective tenants – for free.
$4,581/mo
Rent Zestimate®
Refinance and save
$5,596/mo
Est. payment
Refinancing to a lower rate could help reduce your monthly payments and save thousands over the life of the loan.
$5,596/mo
Est. payment
Explore your selling options
Work with a Zillow partner agent
Leverage their expertise and Zillow's premium Showcase listings to get your home seen by more buyers.
Get startedList with your own agent
Get your home in front of millions of buyers by listing it on Zillow.
Learn how to do itSell it yourself
Take full control of how buyers see your home on Zillow by listing For Sale by Owner (FSBO).
List your homeWhat's special
Three-car garageOversized extended lanaiGreat roomStone countertopsTray ceilingsCrown moldingSolid wood cabinetry
Zillow last checked:
Listing updated:
Listed by:
Michael Bone 239-220-0272,
DR HORTON REALTY SW FL LLC 239-220-0272
Bought with:
Amy Mersman, PLLC, 3436704
FINE PROPERTIES
Source: Stellar MLS,MLS#: C7496233 Originating MLS: Venice
Originating MLS: Venice
Facts & features
Interior
Bedrooms & bathrooms
- Bedrooms: 3
- Bathrooms: 4
- Full bathrooms: 3
- 1/2 bathrooms: 1
Rooms
- Room types: Den/Library/Office, Great Room
Primary bedroom
- Features: Walk-In Closet(s)
- Level: First
- Dimensions: 14x16
Bedroom 2
- Features: Dual Closets
- Level: First
- Dimensions: 12x10
Bedroom 3
- Features: Dual Closets
- Level: First
- Dimensions: 10x12
Den
- Features: No Closet
- Level: First
Great room
- Features: No Closet
- Level: First
- Dimensions: 20x19
Kitchen
- Features: Other, No Closet
- Level: First
- Dimensions: 10x12
Heating
- Central, Electric, Heat Pump, Radiant
Cooling
- Central Air, Humidity Control
Appliances
- Included: Convection Oven, Cooktop, Dishwasher, Disposal, Dryer, Exhaust Fan, Microwave, Range, Refrigerator, Washer
- Laundry: Electric Dryer Hookup, Inside, Laundry Room
Features
- Coffered Ceiling(s), Crown Molding, High Ceilings, Living Room/Dining Room Combo, Primary Bedroom Main Floor, Smart Home, Split Bedroom, Thermostat, Tray Ceiling(s), Walk-In Closet(s)
- Flooring: Carpet, Tile
- Doors: Sliding Doors
- Windows: Storm Window(s), Hurricane Shutters/Windows
- Has fireplace: No
- Common walls with other units/homes: Corner Unit,End Unit
Interior area
- Total structure area: 3,459
- Total interior livable area: 2,540 sqft
Property
Parking
- Total spaces: 3
- Parking features: Driveway, Garage Door Opener, Ground Level, Tandem
- Attached garage spaces: 3
- Has uncovered spaces: Yes
- Details: Garage Dimensions: 27x20
Features
- Levels: One
- Stories: 1
- Patio & porch: Covered, Enclosed, Screened
- Exterior features: Irrigation System, Sidewalk
- Has view: Yes
- View description: Water, Lake
- Has water view: Yes
- Water view: Water,Lake
- Waterfront features: Lake, Waterfront, Lake - Chain of Lakes, Lake Privileges, Powerboats – None Allowed, Seawall
Lot
- Size: 8,418 Square Feet
- Dimensions: 138 x 61
- Features: Corner Lot, Landscaped, Sidewalk, Above Flood Plain
- Residential vegetation: Trees/Landscaped
Details
- Parcel number: 0375080450
- Zoning: PUD
- Special conditions: None
Construction
Type & style
- Home type: SingleFamily
- Architectural style: Florida
- Property subtype: Single Family Residence
Materials
- Block, Stucco, Wood Frame
- Foundation: Slab
- Roof: Membrane,Tile
Condition
- Under Construction
- New construction: Yes
- Year built: 2025
Details
- Builder model: Wheaton
- Builder name: DR Horton
- Warranty included: Yes
Utilities & green energy
- Sewer: Public Sewer
- Water: Canal/Lake For Irrigation, Public
- Utilities for property: Cable Available, Electricity Available, Fiber Optics, Phone Available, Public, Sewer Connected, Street Lights, Underground Utilities, Water Available, Water Connected
Green energy
- Energy efficient items: HVAC, Insulation
- Indoor air quality: No/Low VOC Paint/Finish
- Water conservation: Irrig. System-Rainwater from Ponds
Community & HOA
Community
- Features: Dock, Fishing, Lake, Water Access, Waterfront, Association Recreation - Owned, Clubhouse, Community Mailbox, Deed Restrictions, Dog Park, Fitness Center, Gated Community - Guard, Golf Carts OK, Irrigation-Reclaimed Water, Park, Pool, Sidewalks
- Security: Gated Community, Security Gate, Smoke Detector(s), Fire Resistant Exterior, Fire/Smoke Detection Integration
- Pet fee: $0 monthly
- Subdivision: TOSCANA ISLES
HOA
- Has HOA: Yes
- Amenities included: Cable TV, Clubhouse, Fence Restrictions, Fitness Center, Gated, Maintenance, Park, Pickleball Court(s), Playground, Pool, Recreation Facilities, Security, Tennis Court(s), Wheelchair Access
- Services included: Community Pool, Reserve Fund, Maintenance Grounds, Recreational Facilities
- HOA fee: $482 monthly
- HOA name: Advanced Management
- HOA phone: 941-359-1134
- Second HOA name: Advanced MGMT
Location
- Region: Nokomis
Financial & listing details
- Price per square foot: $313/sqft
- Tax assessed value: $564,700
- Annual tax amount: $3,151
- Date on market: 8/5/2024
- Cumulative days on market: 21 days
- Listing terms: Cash,Conventional,FHA,USDA Loan,VA Loan
- Ownership: Fee Simple
- Total actual rent: 0
- Electric utility on property: Yes
- Road surface type: Paved, Asphalt
Price history
| Date | Event | Price |
|---|---|---|
| 12/19/2024 | Sold | $795,285-6%$313/sqft |
Source:  Stellar MLS #C7496233 Report a problem Stellar MLS #C7496233 Report a problem | ||
| 8/26/2024 | Pending sale | $846,305$333/sqft |
Source: Stellar MLS #C7496233 Report a problem | ||
| 8/5/2024 | Listed for sale | $846,305$333/sqft |
Source: Stellar MLS #C7496233 Report a problem | ||
Public tax history
| Year | Property taxes | Tax assessment |
|---|---|---|
| 2025 | $11,050 +122.3% | $564,700 +261.5% |
| 2024 | $4,971 +2.5% | $156,200 +7.7% |
| 2023 | $4,852 +2.7% | $145,090 +10% |
| 2022 | $4,726 | $131,900 |
| 2021 | -- | -- |
Find assessor info on the county website
Neighborhood: 34275
Nearby homes
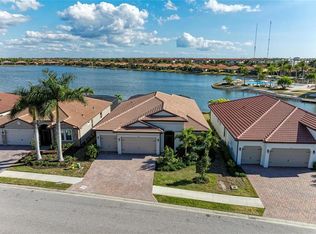
- $940,0004 bd5 ba2.6k sqft106 Toscavilla Blvd, Nokomis, FL 34275Sold
- $1,465,2007.637 Acres1 Toscavilla Blvd, Nokomis, FL 34275Off Market
- $700,000-- bd-- ba-- sqft1 Toscavilla Blvd, Nokomis, FL 34275Off Market
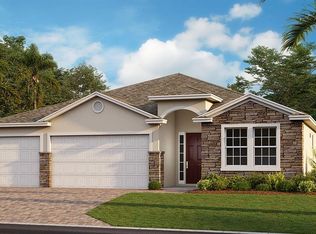
- $699,9993 bd4 ba2.3k sqft110 Toscavilla Blvd, Nokomis, FL 34275Sold
- $917,3003 bd3 ba3.1k sqft114 Toscavilla Blvd, Nokomis, FL 34275Off Market
- $755,0003 bd4 ba2.5k sqft107 Toscavilla Blvd, Nokomis, FL 34275Sold
- $732,8353 bd3 ba2.2k sqft103 Toscavilla Blvd, Nokomis, FL 34275Sold
- $778,2003 bd4 ba2.6k sqft111 Toscavilla Blvd, Nokomis, FL 34275Sold
Nearby schools
GreatSchools rating
- 8/10Laurel Nokomis SchoolGrades: PK-8Distance: 1.8 mi
- 7/10Venice Senior High SchoolGrades: 9-12Distance: 4.2 mi
Schools provided by the listing agent
- Elementary: Laurel Nokomis Elementary
- Middle: Laurel Nokomis Middle
- High: Venice Senior High
Source: Stellar MLS. This data may not be complete. We recommend contacting the local school district to confirm school assignments for this home.
Get a cash offer in 3 minutes
Find out how much your home could sell for in as little as 3 minutes with a no-obligation cash offer.
Estimated market value
$856,900
Get a cash offer in 3 minutes
Find out how much your home could sell for in as little as 3 minutes with a no-obligation cash offer.
Estimated market value
$856,900
- Florida
- Sarasota County
- Nokomis
- 34275
- 102 TOSCAVILLA BOULEVARD
Nearby cities
Nearby zip codes
Other Nokomis Topics
