Beautifully renovated mobile home offering updates throughout. The spacious living room features a fireplace and opens to a dining area and there is a beautiful sunroom that overlooks the landscaped backyardThe kitchen features a moveable center island, lots of cabinetry, a pantry, new refrigerator along with other appliances. Exterior highlights include a two-car carport, a Gazebo, a workshop/storage building, a separate craft building with its own window A/C unit. A home warranty is included for added peace of mind.An adjoining lot is also available for purchase at $49,000. The HVAC system is 5 years old, the water heater is brand new, and the property includes a new well pump for the private water well. Brand new Roof on the home and one of the storage buildings. Easy to show!
Sold for $210,000
$210,000
102 Touchstone Dr, Brunswick, GA 31525
3beds
1,992sqft
Mobile Home
Built in 1996
0.46 Acres Lot
$212,600 Zestimate®
$105/sqft
$-- Estimated rent
Home value
$212,600
$185,000 - $244,000
Not available
Zestimate® history
Owner options
List your home for rent
Find your next renter with Zillow Rental Manager. Plus, with online applications, you can quickly screen prospective tenants – for free.
Refinance and save
$1,331/mo
Est. payment
Refinancing to a lower rate could help reduce your monthly payments and save thousands over the life of the loan.
$1,331/mo
Est. payment
Explore your selling options
Work with a Zillow partner agent
Leverage their expertise and Zillow's premium Showcase listings to get your home seen by more buyers.
Get startedList with your own agent
Get your home in front of millions of buyers by listing it on Zillow.
Learn how to do itSell it yourself
Take full control of how buyers see your home on Zillow by listing For Sale by Owner (FSBO).
List your homeWhat's special
Two-car carportBeautiful sunroomLandscaped backyardMoveable center islandDining areaSeparate craft buildingLots of cabinetry
Zillow last checked:
Listing updated:
Listed by:
Erin Vaughn 912-223-2201,
BHHS Hodnett Cooper Real Estate BWK,
Stephanie Webb 912-223-0604,
BHHS Hodnett Cooper Real Estate BWK
Bought with:
Karen MacLeod, 437158
Keller Williams Realty Golden Isles
Source: Scout MLS,MLS#: 1657437
Facts & features
Interior
Bedrooms & bathrooms
- Bedrooms: 3
- Bathrooms: 2
- Full bathrooms: 2
Heating
- Central, Electric
Cooling
- Central Air, Electric
Appliances
- Included: Dishwasher, Electric Range, Range, Refrigerator, Range Hood
- Laundry: Electric Dryer Hookup, Gas Dryer Hookup, Laundry Room, Washer Hookup
Features
- Ceiling Fan(s), Double Vanity, Pantry, Soaking Tub, Walk-In Closet(s), Separate Shower, Split Plan, Kitchen Island
- Flooring: Vinyl
- Basement: Crawl Space
- Number of fireplaces: 1
- Fireplace features: Den, Family Room, Wood Burning
Interior area
- Total structure area: 1,992
- Total interior livable area: 1,992 sqft
Property
Parking
- Total spaces: 2
- Parking features: Carport
- Carport spaces: 2
Features
- Has private pool: Yes
Lot
- Size: 0.46 Acres
- Features: Level, Double Lot
Details
- Additional structures: Gazebo, Outbuilding, Storage, Workshop
- Parcel number: 0313329
Construction
Type & style
- Home type: MobileManufactured
- Architectural style: Other
- Property subtype: Mobile Home
Materials
- Vinyl Siding
- Roof: Asphalt
Condition
- Updated/Remodeled,As Is
- Year built: 1996
Details
- Warranty included: Yes
Utilities & green energy
- Sewer: Septic Tank
- Water: Private, Well
- Utilities for property: Electricity Available, Natural Gas Not Available, Water Available
Community & HOA
Community
- Security: Smoke Detector(s)
- Subdivision: Valerie
Location
- Region: Brunswick
Financial & listing details
- Price per square foot: $105/sqft
- Tax assessed value: $76,400
- Annual tax amount: $131
- Date on market: 10/16/2025
- Listing terms: Cash,Conventional,FHA,VA Loan
- Electric utility on property: Yes
- Road surface type: Asphalt
Price history
| Date | Event | Price |
|---|---|---|
| 12/18/2025 | Sold | $210,000+5.5%$105/sqft |
Source: Scout MLS #1657437 Report a problem | ||
| 10/21/2025 | Pending sale | $199,000$100/sqft |
Source: Scout MLS #1657437 Report a problem | ||
| 10/16/2025 | Listed for sale | $199,000+73%$100/sqft |
Source: Scout MLS #1657437 Report a problem | ||
| 7/25/2025 | Sold | $115,000-11.5%$58/sqft |
Source: Scout MLS #1654798 Report a problem | ||
| 6/20/2025 | Pending sale | $130,000$65/sqft |
Source: Scout MLS #1654798 Report a problem | ||
Public tax history
| Year | Property taxes | Tax assessment |
|---|---|---|
| 2025 | $132 +0.9% | $30,560 +34.7% |
| 2024 | $131 -18% | $22,680 +6% |
| 2023 | $160 +28% | $21,400 -1.3% |
| 2022 | $125 -36.7% | $21,680 -30.2% |
| 2021 | $198 | $31,080 |
| 2020 | -- | $31,080 -1.6% |
| 2019 | $199 -0.6% | $31,600 |
| 2018 | $201 | $31,600 -2.5% |
| 2017 | $201 | $32,400 |
| 2016 | $201 +8.7% | $32,400 |
| 2015 | $185 -74.3% | $32,400 +10.8% |
| 2014 | $719 | $29,240 |
| 2013 | -- | -- |
| 2012 | -- | -- |
| 2011 | -- | -- |
| 2010 | -- | -- |
Find assessor info on the county website
Neighborhood: 31525
Nearby homes
- $46,800-- bd-- ba1.9k sqft104 Touchstone Dr, Brunswick, GA 31525Off Market
- $237,3003 bd2 ba1.3k sqft199 Sarah Dr, Brunswick, GA 31525Off Market
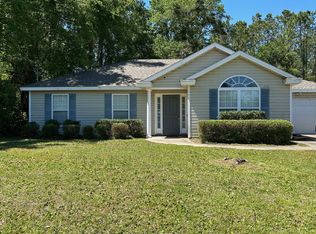
- $123,4003 bd2 ba1.5k sqft106 Touchstone Dr, Brunswick, GA 31525Off Market
- $27,500-- bd-- ba1.2k sqft101 Touchstone Dr, Brunswick, GA 31525Off Market
- $256,0003 bd2 ba1.3k sqft201 Sarah Dr, Brunswick, GA 31525Off Market
- $171,0003 bd2 ba1.3k sqft103 Touchstone Dr, Brunswick, GA 31525Sold
- $235,4003 bd2 ba1.3k sqft192 Sarah Dr, Brunswick, GA 31525Off Market
- $245,3003 bd2 ba1.4k sqft196 Sarah Dr, Brunswick, GA 31525Off Market
Nearby schools
GreatSchools rating
- 7/10Golden Isles Elementary SchoolGrades: PK-5Distance: 1.6 mi
- 6/10Jane Macon Middle SchoolGrades: 6-8Distance: 2.8 mi
- 7/10Brunswick High SchoolGrades: 9-12Distance: 5.7 mi
Schools provided by the listing agent
- Elementary: Golden Isles
- Middle: Jane Macon
- High: Brunswick High School
Source: Scout MLS. This data may not be complete. We recommend contacting the local school district to confirm school assignments for this home.
Sell for more on Zillow
Get a Zillow Showcase℠ listing at no additional cost and you could sell for .
$212,600
2% more
+$4,252
With Zillow Showcase(estimated)
$216,852
Sell for more on Zillow
Get a Zillow Showcase℠ listing at no additional cost and you could sell for .
$212,600
2% more
+$4,252
With Zillow Showcase(estimated)
$216,852
- Georgia
- Glynn County
- Brunswick
- 31525
- 102 Touchstone Dr
