This 4-bedroom residence is designed for the homeowner who values both privacy and grand-scale entertaining. The primary suite acts as a self-contained sanctuary with its own laundry and sitting areas, while the lower level serves as a premier recreation destination. With professional-grade appliances, intricate granite work, and a seamless indoor-outdoor flow to the pool and dual garages, this home represents a pinnacle of modern luxury living.
Sold for $866,800
$866,800
102 Towne Hall Entrance, Clairton, PA 15025
4beds
3,599sqft
Single Family Residence
Built in 1995
0.8 Acres Lot
$885,600 Zestimate®
$241/sqft
$2,970 Estimated rent
Home value
$885,600
$841,000 - $930,000
$2,970/mo
Zestimate® history
Owner options
List your home for rent
$2,970/mo
Rent Zestimate®
Find your next renter with Zillow Rental Manager. Plus, with online applications, you can quickly screen prospective tenants – for free.
$2,970/mo
Rent Zestimate®
Refinance and save
$4,791/mo
Est. payment
Refinancing to a lower rate could help reduce your monthly payments and save thousands over the life of the loan.
$4,791/mo
Est. payment
Explore your selling options
Work with a Zillow partner agent
Leverage their expertise and Zillow's premium Showcase listings to get your home seen by more buyers.
Get startedList with your own agent
Get your home in front of millions of buyers by listing it on Zillow.
Learn how to do itSell it yourself
Take full control of how buyers see your home on Zillow by listing For Sale by Owner (FSBO).
List your homeWhat's special
Professional-grade appliancesDual garagesIntricate granite work
Zillow last checked:
Listing updated:
Listed by:
Jennifer Orebaugh 412-831-0100,
BERKSHIRE HATHAWAY THE PREFERRED REALTY
Bought with:
Terrence Thurber, RS354209
HOWARD HANNA REAL ESTATE SERVICES
Source: WPMLS,MLS#: 1725756 Originating MLS: West Penn Multi-List
Originating MLS: West Penn Multi-ListFacts & features
Interior
Bedrooms & bathrooms
- Bedrooms: 4
- Bathrooms: 6
- Full bathrooms: 5
- 1/2 bathrooms: 1
Primary bedroom
- Level: Main
- Dimensions: 32x20
Bedroom 2
- Level: Upper
- Dimensions: 17x11
Bedroom 3
- Level: Upper
- Dimensions: 11x11
Bedroom 4
- Level: Upper
- Dimensions: 17x11
Bonus room
- Level: Main
- Dimensions: 18x13
Bonus room
- Level: Main
- Dimensions: 22x14
Dining room
- Level: Main
- Dimensions: 11x10
Entry foyer
- Level: Main
- Dimensions: 18x8
Family room
- Level: Lower
- Dimensions: 16x25
Game room
- Level: Lower
- Dimensions: 16x32
Kitchen
- Level: Main
- Dimensions: 21x12
Laundry
- Level: Main
- Dimensions: 10x9
Laundry
- Level: Lower
- Dimensions: 7x8
Living room
- Level: Main
- Dimensions: 21x17
Heating
- Gas
Cooling
- Central Air
Features
- Flooring: Carpet, Ceramic Tile, Hardwood
- Basement: Finished,Walk-Out Access
- Number of fireplaces: 3
- Fireplace features: Gas
Interior area
- Total structure area: 3,599
- Total interior livable area: 3,599 sqft
Property
Parking
- Total spaces: 4
- Parking features: Detached, Garage, Garage Door Opener
- Has garage: Yes
Features
- Pool features: Pool
Lot
- Size: 0.8 Acres
- Dimensions: 0.8007
Details
- Parcel number: 0881A00155000000
Construction
Type & style
- Home type: SingleFamily
- Architectural style: Contemporary,Other
- Property subtype: Single Family Residence
Materials
- Stone
- Roof: Asphalt
Condition
- Resale
- Year built: 1995
Details
- Warranty included: Yes
Utilities & green energy
- Sewer: Public Sewer
- Water: Public
Community & HOA
Community
- Features: Public Transportation
- Subdivision: Towne Hall Estates
Location
- Region: Clairton
Financial & listing details
- Price per square foot: $241/sqft
- Tax assessed value: $638,200
- Annual tax amount: $22,836
- Date on market: 10/16/2025
Price history
| Date | Event | Price |
|---|---|---|
| 4/28/2026 | Pending sale | $925,000+6.7%$257/sqft |
Source:  WPMLS #1725756 Report a problem WPMLS #1725756 Report a problem | ||
| 4/27/2026 | Sold | $866,800-6.3%$241/sqft |
Source: WPMLS #1725756 Report a problem | ||
| 3/29/2026 | Contingent | $925,000$257/sqft |
Source: WPMLS #1725756 Report a problem | ||
| 10/16/2025 | Listed for sale | $925,000-22.9%$257/sqft |
Source: WPMLS #1725756 Report a problem | ||
| 6/3/2025 | Listing removed | $1,200,000$333/sqft |
Source: WPMLS #1656354 Report a problem | ||
| 6/3/2024 | Listed for sale | $1,200,000+19.4%$333/sqft |
Source: WPMLS #1656354 Report a problem | ||
| 9/27/2021 | Sold | $1,005,000-2%$279/sqft |
Source: WPMLS #1508750 Report a problem | ||
| 8/13/2021 | Pending sale | $1,025,000$285/sqft |
Source:  RE/MAX International #1508750 Report a problem RE/MAX International #1508750 Report a problem | ||
| 8/13/2021 | Contingent | $1,025,000$285/sqft |
Source: WPMLS #1508750 Report a problem | ||
| 6/30/2021 | Price change | $1,025,000-8.9%$285/sqft |
Source: WPMLS #1508750 Report a problem | ||
| 9/24/2020 | Listed for sale | $1,125,000$313/sqft |
Source: RE/MAX HOME CENTER #1469453 Report a problem | ||
Public tax history
| Year | Property taxes | Tax assessment |
|---|---|---|
| 2025 | $22,754 +6.1% | $638,200 |
| 2024 | $21,455 +910.2% | $638,200 +42.1% |
| 2023 | $2,124 | $449,000 |
| 2022 | $2,124 +4.2% | $449,000 +4.2% |
| 2021 | $2,039 +2% | $431,000 |
| 2020 | $1,998 -2% | $431,000 |
| 2019 | $2,039 -54.5% | $431,000 |
| 2018 | $4,478 | $431,000 |
| 2017 | $4,478 +211.3% | $431,000 +41.7% |
| 2016 | $1,438 -83.1% | $304,100 |
| 2015 | $8,509 | $304,100 |
| 2014 | -- | $304,100 -1% |
| 2013 | -- | $307,100 +24.3% |
| 2012 | -- | $247,000 |
| 2011 | -- | $247,000 +6.5% |
| 2010 | -- | $232,000 |
| 2009 | -- | $232,000 |
| 2008 | -- | $232,000 |
| 2007 | -- | $232,000 |
| 2006 | -- | $232,000 |
| 2005 | -- | $232,000 +1.5% |
| 2004 | -- | $228,600 -6.2% |
| 2003 | -- | $243,600 |
| 2002 | -- | $243,600 |
Find assessor info on the county website
Neighborhood: 15025
Nearby homes
- $221,1003 bd1 ba1.9k sqft932 Old Clairton Rd, Clairton, PA 15025Off Market
- $669,1004 bd4 ba3.5k sqft101 Towne Hall Entrance, Clairton, PA 15025Off Market
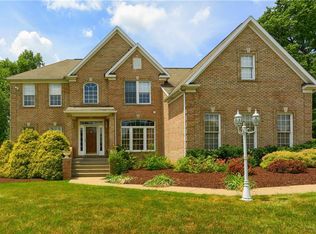
- $208,9003 bd1 ba1.1k sqft936 Old Clairton Rd, Clairton, PA 15025Off Market
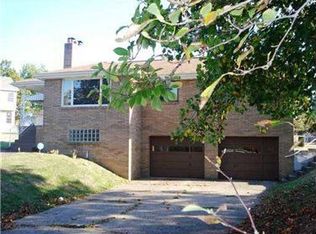
- $773,9004 bd4 ba3.7k sqft104 Stevens Ridge Dr, Clairton, PA 15025Off Market
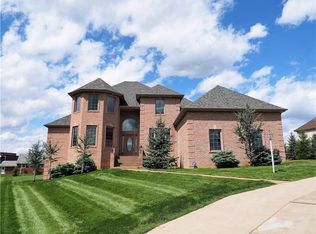
- $100-- bd-- ba-- sqft104 Stevens Ridge Dr, Clairton, PA 15025Off Market
- $550,8004 bd2 ba2.5k sqft101 Stevens Ridge Dr, Clairton, PA 15025Off Market
- $287,4004 bd2 ba1.9k sqft924 Old Clairton Rd, Clairton, PA 15025Off Market
- $413,6003 bd2 ba1.8k sqft1201 Wanda Ln, Clairton, PA 15025Off Market
Nearby schools
GreatSchools rating
- 8/10Jefferson El SchoolGrades: 3-5Distance: 0.2 mi
- 10/10Pleasant Hills Middle SchoolGrades: 6-8Distance: 2.9 mi
- 8/10Thomas Jefferson High SchoolGrades: 9-12Distance: 0.5 mi
Schools provided by the listing agent
- District: West Jefferson Hills
Source: WPMLS. This data may not be complete. We recommend contacting the local school district to confirm school assignments for this home.


Get pre-qualified for a loan
At Zillow Home Loans, we can pre-qualify you in as little as 5 minutes with no impact to your credit score.An equal housing lender. NMLS #10287.
- Pennsylvania
- Allegheny County
- Clairton
- 15025
- 102 Towne Hall Entrance
Nearby cities
Nearby zip codes
Other Clairton Topics
