Skip main navigation
Off market
  • $316,900

    102 Trailwater Dr, Goldsboro, NC 27530

    3beds
    2baths
    2,230sqft
    Unknown
    Built in 2007
    -- sqft lot
    $316,900 Zestimate®
    $142/sqft
    $1,571 Estimated rent

    Home value

    $316,900

    $257,000 - $374,000

    $1,571/mo

    Zestimate® history
    Loading
    Loading...

    Owner options

    List your home for rent

    $1,571/mo

    Rent Zestimate®

    Find your next renter with Zillow Rental Manager. Plus, with online applications, you can quickly screen prospective tenants – for free.

    Learn more

    $1,571/mo

    Rent Zestimate®

    Refinance and save

    $1,909/mo

    Est. payment

    Refinancing to a lower rate could help reduce your monthly payments and save thousands over the life of the loan.

    See today's rates

    $1,909/mo

    Est. payment

    Explore your selling options

    Work with a Zillow partner agent

    Leverage their expertise and Zillow's premium Showcase listings to get your home seen by more buyers.

    Get started

    List with your own agent

    Get your home in front of millions of buyers by listing it on Zillow.

    Learn how to do it

    Sell it yourself

    Take full control of how buyers see your home on Zillow by listing For Sale by Owner (FSBO).

    List your home

    What's special

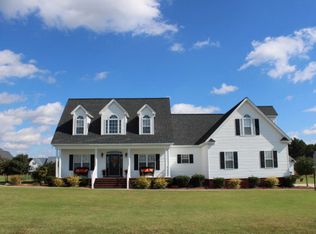
    Call 919-920-0233 for showing. You enter a wide foyer that sets you in the large living area, which includes a gas fireplace with 2 doors on either side that leads to the screened in back porch. Looking to the left is a formal dining area . To the left is the light and bright kitchen and eat in dining area. You can access this room from 2 doors. The cabinets are white with under mount lighting. The countertops are Silestone, they are heat resistant, scratch resistant, and anti-bacterial. They are easy to clean with plain soap and water . The kitchen sink is stainless steel and under mounted, located on a peninsula. The stove is electric with a 4 burner glass top, above the stove is a built in microwave which is also the vent hood. The refrigerator has a bottom freezer. The kitchen also includes a pantry with wire shelving. The house is on a central vacuum system and the kitchen has a dust pan slot for cleaning up those last little crumbs from the vinyl floor. Two sets of the bottom kitchen cabinets feature slide out drawers for convenient storing and retrieving pots and pans. Next to the stove is a tray cabinet that will hold cookie sheets and trays. Off the kitchen is a hall with access to the stairs to the unfinished 300 sq ft bonus room. You then go straight into the laundry area with washer and dryer. The top cabinets provide storage for cleaning and laundry products. The 4th bedroom(mother in law suite, 2nd master) is located off this hall, behind the kitchen. It features an on suite bathroom with a spa tub/shower and a walk in closet. The bathroom and walk in closet have pocket doors to improve wall space. The master bedroom is located on the backside of the house off the hall. It is very large and features triple windows and lots of wall space. It has an on suite bathroom and large walk-in closet that you enter from the bathroom. The master bathroom features a shower with a seat and separate spa tub. The countertops are cultured marble with dual sinks and a vanity between the cabinets, in the middle. The vanity area has a pull out drawer with an electrical outlet for curling irons and hair dryers so that they can be stored out of site when not in use. The walk in closet has wire shelving on 3 walls for plenty o clothes, shoes, purses, and has a tower section by the door for bath linens. Across the hall from the master bedroom are two additional bedrooms, a larger one with a double door closet. The other bedroom is smaller and currently being used as an office. The hall bathroom has a shower tub combination and a single cultured marble sink with a tower cabinet beside to hold towels and bathroom supplies. The house has 2 tank-less hot water heaters. The tax value $250,970 as of 9/1/2016

    This property is not currently displayed as for sale or rent on Zillow. This may be different from what's on other websites or public sources.

    Facts & features

    Interior

    Bedrooms & bathrooms
    • Bedrooms: 3
    • Bathrooms: 2
    Heating
    • Heat pump
    Cooling
    • Central
    Features
    • Flooring: Other, Carpet, Hardwood
    • Has fireplace: Yes
    Interior area
    • Total interior livable area: 2,230 sqft

    Property

    Features
    • Exterior features: Brick
    Lot
    • Size: 0.66 Acres
    Details
    • Parcel number: 2681461696

    Construction

    Type & style
    • Home type: Unknown
    Materials
    • Foundation: Footing
    • Roof: Asphalt
    Condition
    • Year built: 2007

    Community & HOA

    Location
    • Region: Goldsboro

    Financial & listing details

    • Price per square foot: $142/sqft
    • Tax assessed value: $366,200
    • Annual tax amount: $2,598

    Price history

    DateEventPrice
    6/1/2007Sold$30,000$13/sqft
    Source: Public Record Report a problem

    Public tax history

    YearProperty taxesTax assessment
    2025$2,598 +25.5%$366,200 +50.6%
    2024$2,070 +4.3%$243,230
    2023$1,985 $243,230
    2022$1,985 +10.7%$243,230
    2021$1,793 $243,230
    2020$1,793 $243,230
    2019$1,793 $243,230 -3.1%
    2018$1,793 $250,970
    2017-- $250,970
    2016-- $250,970
    2015$1,852 -0.2%$250,970
    2014$1,856 $250,970
    2013-- $250,970
    2011-- $250,970
    2007-- --
    Find assessor info on the county website

    Neighborhood: 27530

    Nearby schools

    GreatSchools rating
    Get pre-qualified for a loan
    At Zillow Home Loans, we can pre-qualify you in as little as 5 minutes with no impact to your credit score.

    An equal housing lender. NMLS #10287.
