Skip main navigation
Sold for $1,675,000
  • $1,675,000

    102 Tramore Cir, Malvern, PA 19355

    5beds
    6,163sqft
    Single Family Residence
    Built in 2000
    0.99 Acres Lot
    $1,970,400 Zestimate®
    $272/sqft
    $6,464 Estimated rent

    Home value

    $1,970,400

    $1.85M - $2.13M

    $6,464/mo

    Zestimate® history
    Loading
    Loading...

    Owner options

    List your home for rent

    $6,464/mo

    Rent Zestimate®

    Find your next renter with Zillow Rental Manager. Plus, with online applications, you can quickly screen prospective tenants – for free.

    Learn more

    $6,464/mo

    Rent Zestimate®

    Refinance and save

    $11,721/mo

    Est. payment

    Refinancing to a lower rate could help reduce your monthly payments and save thousands over the life of the loan.

    See today's rates

    $11,721/mo

    Est. payment

    Explore your selling options

    Work with a Zillow partner agent

    Leverage their expertise and Zillow's premium Showcase listings to get your home seen by more buyers.

    Get started

    List with your own agent

    Get your home in front of millions of buyers by listing it on Zillow.

    Learn how to do it

    Sell it yourself

    Take full control of how buyers see your home on Zillow by listing For Sale by Owner (FSBO).

    List your home

    What's special

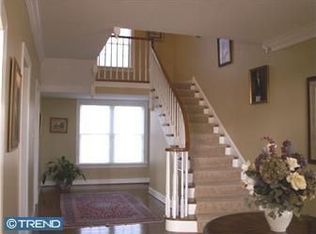
    Welcome home to Paradise at 102 Tramore Circle in the Reserve at Rossmore. Enter this exquisite home into a welcoming foyer with hardwood floors, custom curved staircase and incredible upscale woodwork throughout. The Living Room is on the right with a gas fireplace and is complete with crown molding and French doors that lead into a private office or library. To the left of the foyer is a spacious Dining Room with hardwood floors, chair rail and crown molding. A formal powder room and large coat closet complete this area filled with natural light. The family room has a vaulted ceiling, cherry built-ins surrounding the wood-burning fireplace and a slider to the oversized private deck. This warm and inviting room is open to the spacious gourmet kitchen with large center island and granite counter tops. The high-end stainless-steel appliances include a convection double oven, built-in speed microwave and a Thermador Induction Freedom cook top, perfect for the gourmet chef’s entertaining needs. The large eat-in breakfast room with sliders to the deck complete this beautiful kitchen. The wet bar and butler pantry with separate beverage fridge, provide additional entertaining space and there is a walk-in pantry with custom shelving system for all storage needs. Beyond the walk-in pantry is the mudroom with both an outside entrance and door leading to the 3-car garage. This room has tile floor, wainscoting wood features, convenient built-in storage bench, double coat closet and a second spacious powder room. The upstairs can be reached by either the front or back staircases and has hardwood floors throughout the five bedrooms. Enter the primary bedroom through double doors into an inviting sitting area adorned in serene colors, large window seat and built-in bookcases. The bedroom is spacious and has custom cabinets as well. The walk-in closet is a dream and is finished with a tailor-made closet system for all clothing needs. The primary ensuite has a toilet closet, large tub and separate tiled shower with dual sinks, double vanity and linen closet. There are four remaining bedrooms and the laundry room on this level. One bedroom has a private bath, perfect for guests. There is a large hall bath with tub/shower combination and separate sink and vanity for added privacy. The fifth bedroom has amazing space and beautiful custom wood built-ins as well as a custom-tailored walk-in closet. The lower level is a gem. There is a family room with windows to provide plenty of natural light, open office space, gym, wine cellar, full bath with steam shower, storage room, and cedar closet. Next exit through the full walkout to the most incredible backyard oasis with lush landscaping and beautiful vista! Paradise continues here with an outdoor stone kitchen, dining area, cozy seating area by the outdoor stone fireplace, and the fabulous 20’ x 40’ heated saltwater pool with infinity edge overlooking the most serene setting with a gorgeous landscape and surrounded by evergreen trees. There is also a whole house generator in this home. The location of this home is convenient to shopping, restaurants, and major roads and transportation leading to West Chester, Malvern, King of Prussia, Philadelphia and more. It is a must see!

    Zillow last checked:

    Listing updated:

    Listed by:

    Lisa Mulqueen 484-614-5836,

    RE/MAX Main Line-West Chester,

    Co-Listing Agent: Karen Galese 610-283-2248,

    RE/MAX Main Line-West Chester

    Bought with:

    Alisha Bowman, AB067432

    BHHS Keystone Properties

    Source: Bright MLS,MLS#: PACT2070426MLS Logo

    Facts & features

    Interior

    Bedrooms & bathrooms
    • Bedrooms: 5
    • Bathrooms: 6
    • Full bathrooms: 4
    • 1/2 bathrooms: 2
    • Main level bathrooms: 2
    Basement
    • Area: 1282
    Heating
    • Forced Air, Natural Gas
    Cooling
    • Central Air, Electric
    Appliances
    • Included: Microwave, Cooktop, Dryer, Double Oven, Refrigerator, Washer, Water Heater, Gas Water Heater
    • Laundry: Upper Level, Laundry Room, Mud Room
    Features
    • Additional Stairway, Breakfast Area, Butlers Pantry, Crown Molding, Curved Staircase, Floor Plan - Traditional, Kitchen - Gourmet, Kitchen Island, Kitchen - Table Space, Upgraded Countertops, Walk-In Closet(s), Bar, Cedar Closet(s), Chair Railings, Family Room Off Kitchen, Primary Bath(s), Store/Office, Wine Storage, High Ceilings, 9'+ Ceilings, Tray Ceiling(s), Vaulted Ceiling(s)
    • Flooring: Carpet, Ceramic Tile, Hardwood, Wood
    • Windows: Double Hung, Skylight(s), Window Treatments
    • Basement: Combination,Finished,Exterior Entry,Heated,Full,Windows
    • Number of fireplaces: 2
    • Fireplace features: Gas/Propane, Wood Burning
    Interior area
    • Total structure area: 6,163
    • Total interior livable area: 6,163 sqft
    • Finished area above ground: 4,881
    • Finished area below ground: 1,282

    Property

    Parking
    • Total spaces: 3
    • Parking features: Garage Faces Side, Attached, Driveway
    • Attached garage spaces: 3
    • Has uncovered spaces: Yes
    Accessibility
    • Accessibility features: None
    Features
    • Levels: Two and One Half
    • Stories: 2
    • Exterior features: Extensive Hardscape, Lighting, Lawn Sprinkler, Underground Lawn Sprinkler
    • Has private pool: Yes
    • Pool features: Concrete, Fenced, In Ground, Salt Water, Private
    • Fencing: Split Rail
    Lot
    • Size: 0.99 Acres
    • Features: Front Yard, Landscaped, Level, Private, Rear Yard, SideYard(s), Wooded, Suburban
    Details
    • Additional structures: Above Grade, Below Grade
    • Parcel number: 5302 0172
    • Zoning: RESIDENTIAL
    • Zoning description: R10
    • Special conditions: Standard

    Construction

    Type & style
    • Home type: SingleFamily
    • Architectural style: Colonial,Traditional
    • Property subtype: Single Family Residence
    Materials
    • HardiPlank Type, Stone
    • Foundation: Concrete Perimeter
    • Roof: Asphalt,Shingle
    Condition
    • Excellent
    • New construction: No
    • Year built: 2000

    Utilities & green energy

    • Electric: 200+ Amp Service, Generator
    • Sewer: Public Sewer
    • Water: Public

    Community & neighborhood

    Security
    • Security features: Fire Sprinkler System
    Location
    • Region: Malvern
    • Subdivision: Rossmore
    • Municipality: EAST GOSHEN TWP

    HOA & financial

    HOA
    • Has HOA: Yes
    • HOA fee: $1,200 annually

    Other

    Other facts
    • Listing agreement: Exclusive Right To Sell
    • Ownership: Fee Simple
    • Road surface type: Paved

    Price history

    DateEventPrice
    9/10/2024Sold$1,675,000-1.2%$272/sqft
    Source: Bright MLS #PACT2070426 Report a problem
    8/8/2024Pending sale$1,695,000$275/sqft
    Source: Bright MLS #PACT2070426 Report a problem
    7/22/2024Contingent$1,695,000$275/sqft
    Source: Bright MLS #PACT2070426 Report a problem
    7/18/2024Listed for sale$1,695,000+186.8%$275/sqft
    Source: Bright MLS #PACT2070426 Report a problem
    2/28/2000Sold$590,935$96/sqft
    Source: Public Record Report a problem

    Public tax history

    YearProperty taxesTax assessment
    2025$17,537 +2.1%$591,560
    2024$17,175 +1%$591,560
    2023$17,000 +1.8%$591,560
    2022$16,704 +1.9%$591,560 +0.6%
    2021$16,389 +131.8%$588,230
    2020$7,070 -55.3%$588,230
    2019$15,818 +2.2%$588,230
    2018$15,472 +9900.2%$588,230
    2017$155 -98.8%$588,230
    2016$13,284 $588,230
    2015$13,284 $588,230 +3.3%
    2014$13,284 $569,400
    2013-- $569,400
    2012-- $569,400
    2011-- $569,400
    2010-- $569,400
    2009-- $569,400
    2008-- $569,400
    2007-- $569,400
    2006-- $569,400
    2005-- $569,400
    2004-- $569,400
    2003-- $569,400
    2000-- $569,400

    Find assessor info on the county website

    Neighborhood: 19355

    Nearby schools

    GreatSchools rating
    Schools provided by the listing agent
    • District: West Chester Area

    Source: Bright MLS. This data may not be complete. We recommend contacting the local school district to confirm school assignments for this home.

    Get a cash offer in 3 minutes
    Find out how much your home could sell for in as little as 3 minutes with a no-obligation cash offer.
    Estimated market value
    $1,970,400
    Get a cash offer in 3 minutes
    Find out how much your home could sell for in as little as 3 minutes with a no-obligation cash offer.
    Estimated market value
    $1,970,400