Welcome to Heron Woods, where comfort, space, and coastal living come together in one beautifully maintained home. With 3 bedrooms, 2.5 baths, and a large bonus room, this property offers the flexibility and room today's lifestyle demands.
Inside, the open kitchen flows seamlessly into the living area, creating the perfect space for everyday life, casual gatherings, or hosting family and friends. A formal dining room adds elegance and versatility--ideal for holiday meals, dinner parties, or easily transforming into a home office or flex space.
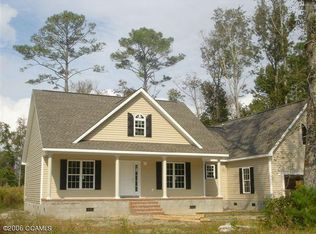
Start your mornings on the covered front porch with a cup of coffee and end your evenings unwinding on the screened back porch while overlooking the privacy of the large lot. The outdoor space offers room to relax, play, garden, or simply enjoy the peaceful surroundings.
For those who love the coastal lifestyle, the dedicated parking pad for a boat makes it easy to spend weekends on the water. Conveniently located close to everything Beaufort has to offer, you'll enjoy quick access to shopping, dining, marinas, waterfront activities, and the charm of one of the Crystal Coast's most beloved towns.
If you're looking for space, privacy, and a home that fits the way you live, Heron Woods is ready to welcome you.
Sold for $539,000
$539,000
102 Travis Drive, Beaufort, NC 28516
3beds
2,657sqft
Single Family Residence
Built in 2009
0.52 Acres Lot
$539,100 Zestimate®
$203/sqft
$2,837 Estimated rent
Home value
$539,100
$512,000 - $566,000
$2,837/mo
Zestimate® history
Owner options
List your home for rent
$2,837/mo
Rent Zestimate®
Find your next renter with Zillow Rental Manager. Plus, with online applications, you can quickly screen prospective tenants – for free.
$2,837/mo
Rent Zestimate®
Refinance and save
$3,332/mo
Est. payment
Refinancing to a lower rate could help reduce your monthly payments and save thousands over the life of the loan.
$3,332/mo
Est. payment
Explore your selling options
Work with a Zillow partner agent
Leverage their expertise and Zillow's premium Showcase listings to get your home seen by more buyers.
Get startedList with your own agent
Get your home in front of millions of buyers by listing it on Zillow.
Learn how to do itSell it yourself
Take full control of how buyers see your home on Zillow by listing For Sale by Owner (FSBO).
List your homeWhat's special
Zillow last checked:
Listing updated:
Listed by:
Holland Shepard Group Team 252-504-2400,
Keller Williams Crystal Coast
Bought with:
Holland Shepard Group Team, C24926
Keller Williams Crystal Coast
Source: Hive MLS,MLS#: 100570296 Originating MLS: Carteret County Association of Realtors
Originating MLS: Carteret County Association of RealtorsFacts & features
Interior
Bedrooms & bathrooms
- Bedrooms: 3
- Bathrooms: 3
- Full bathrooms: 2
- 1/2 bathrooms: 1
Rooms
- Room types: Living Room, Dining Room, Bonus Room, Laundry, Master Bedroom, Bedroom 2, Bedroom 3
Heating
- Heat Pump, Electric
Cooling
- Heat Pump
Appliances
- Included: Electric Oven, Electric Cooktop, Built-In Microwave, Refrigerator, Dishwasher
- Laundry: Dryer Hookup, Washer Hookup, Laundry Room
Features
- Walk-in Closet(s), High Ceilings, Kitchen Island, Ceiling Fan(s), Walk-in Shower, Blinds/Shades, Eat-in Kitchen, Walk-In Closet(s)
- Flooring: Tile, Hardwood
- Basement: None
- Attic: Access Only
Interior area
- Total structure area: 2,657
- Total interior livable area: 2,657 sqft
Property
Parking
- Total spaces: 2
- Parking features: Garage Faces Front, Concrete, Garage, Parking Pad
- Attached garage spaces: 2
Features
- Levels: One and One Half
- Patio & porch: Porch, Screened, Rear Porch
- Fencing: None
- Has view: Yes
- View description: See Remarks
- Frontage type: See Remarks
Lot
- Size: 0.52 Acres
- Dimensions: 70.80 x 218.66 x 104.53 x 239.20
Details
- Additional structures: Shed(s)
- Parcel number: 730702988006000
- Zoning: Residential
- Special conditions: Standard
Construction
Type & style
- Home type: SingleFamily
- Property subtype: Single Family Residence
Materials
- Vinyl Siding, Wood Frame
- Foundation: Crawl Space
- Roof: Architectural Shingle
Condition
- New construction: No
- Year built: 2009
Utilities & green energy
- Sewer: Septic Tank
- Water: Public
- Utilities for property: Water Connected
Community & HOA
Community
- Subdivision: Heron Woods
HOA
- Has HOA: Yes
- Amenities included: None
- HOA fee: $175 annually
- HOA name: Heron Woods; Association
- HOA phone: 252-422-1493
Location
- Region: Beaufort
Financial & listing details
- Price per square foot: $203/sqft
- Tax assessed value: $531,853
- Annual tax amount: $1,959
- Date on market: 5/24/2026
- Cumulative days on market: 8 days
- Listing agreement: Exclusive Right To Sell
- Listing terms: Cash,Conventional,FHA,VA Loan
- Road surface type: Paved
Price history
| Date | Event | Price |
|---|---|---|
| 6/30/2026 | Sold | $539,000$203/sqft |
Source:  Hive MLS #100570296 Report a problem Hive MLS #100570296 Report a problem | ||
| 5/27/2026 | Contingent | $539,000$203/sqft |
Source: Hive MLS #100570296 Report a problem | ||
| 5/24/2026 | Listed for sale | $539,000$203/sqft |
Source: Hive MLS #100570296 Report a problem | ||
| 5/6/2026 | Contingent | $539,000$203/sqft |
Source: Hive MLS #100570296 Report a problem | ||
| 4/29/2026 | Listed for sale | $539,000+638.4%$203/sqft |
Source: Hive MLS #100570296 Report a problem | ||
| 3/6/2009 | Sold | $73,000-2.7%$27/sqft |
Source: Hive MLS #10900590 Report a problem | ||
| 5/19/2006 | Sold | $75,000+127.3%$28/sqft |
Source: Public Record Report a problem | ||
| 5/13/2005 | Sold | $33,000$12/sqft |
Source: Public Record Report a problem | ||
Public tax history
| Year | Property taxes | Tax assessment |
|---|---|---|
| 2025 | $1,959 +28% | $531,853 +85.6% |
| 2024 | $1,530 -4.6% | $286,493 |
| 2023 | $1,604 +1.8% | $286,493 |
| 2022 | $1,576 | $286,493 +4.9% |
| 2021 | $1,576 -4.8% | $273,024 -4.7% |
| 2020 | $1,655 +84.1% | $286,493 -3% |
| 2019 | $899 | $295,240 |
| 2017 | $899 -37.2% | $295,240 |
| 2016 | $1,432 | $295,240 |
| 2015 | $1,432 -7.8% | $295,240 -11.7% |
| 2014 | $1,553 | $334,237 |
| 2013 | -- | $334,237 |
| 2012 | -- | -- |
| 2011 | -- | -- |
| 2010 | -- | $303,893 |
| 2009 | -- | $303,893 |
Find assessor info on the county website
Neighborhood: 28516
Nearby homes
- $401,9003 bd2 ba1.9k sqft104 Travis Dr, Beaufort, NC 28516Off Market
- $434,2003 bd2 ba2k sqft14412-144 1/2 North Hbr, Beaufort, NC 28516Off Market
- $440,9003 bd2 ba2.1k sqft144 N Harbor Dr, Beaufort, NC 28516Off Market
- $367,7003 bd2 ba1.6k sqft146 N Harbor Dr, Beaufort, NC 28516Off Market
- $76,6030.546 Acres142 N Harbor Dr, Beaufort, NC 28516Off Market
- $125,0000.491 Acres142 N Harbor Dr LOT 42, Beaufort, NC 28516Lot/Land
- $430,0003 bd2 ba1.9k sqft106 Travis Dr, Beaufort, NC 28516Off Market
- $414,9003 bd2 ba1.7k sqft104 Ridgeline Dr, Beaufort, NC 28516Sold
Nearby schools
GreatSchools rating
- 9/10Beaufort Elementary SchoolGrades: PK-5Distance: 2.4 mi
- 4/10Beaufort Middle SchoolGrades: 6-8Distance: 2.5 mi
- 8/10East Carteret High SchoolGrades: 9-12Distance: 1.1 mi
Schools provided by the listing agent
- Elementary: Beaufort
- Middle: Beaufort
- High: East Carteret
Source: Hive MLS. This data may not be complete. We recommend contacting the local school district to confirm school assignments for this home.
Get a cash offer in 3 minutes
Find out how much your home could sell for in as little as 3 minutes with a no-obligation cash offer.
Estimated market value
$539,100
Get a cash offer in 3 minutes
Find out how much your home could sell for in as little as 3 minutes with a no-obligation cash offer.
Estimated market value
$539,100
- North Carolina
- Carteret County
- Beaufort
- 28516
- 102 Travis Drive
Nearby cities
Nearby zip codes
Other Beaufort Topics
