**OPEN HOUSE CANCELLED!** A private retreat with a backyard oasis! Acreage and the convenience of being just minutes from it all. Tucked away in the Old Treaty Pointe community with NO HOA, on 2.4 acres in Fountain Inn, this distinctive, Traditional Cape Cod offers a rare blend of it all. Privacy, character, and effortless indoor outdoor living. Here, peaceful surroundings and lots of space create the feeling of a true private escape, while Fairview Road's shopping, restaurants, dining, and everyday conveniences in Simpsonville are just 10 minutes away. From the moment you arrive, the home's inviting curb appeal and wrap around porch set the tone for what awaits inside! Mature trees and a level, wooded lot create a sense of seclusion that is increasingly hard to find these days. The thoughtful design offers spaces that are equally suited for quiet mornings, fun with family, entertaining friends, and everyday living. Inside, architectural character meets timeless functionality. Vaulted ceilings, skylights, hardwood flooring, granite countertops, and an abundance of natural light give the home a welcoming feel. The spacious sunroom is a standout space! It's perfect for morning coffee, an afternoon read, or simply enjoying the beauty of the surrounding property from the comfort of home. Several walk in closets provide plenty of storage, while ceiling fans, central vacuum, and thoughtful details throughout add to the home's everyday comfort. And then there's the backyard!! A true private oasis designed for enjoying life outdoors. The fenced yard creates an ideal setting for both relaxing and entertaining, with an in ground pool, full yard irrigation, outdoor grill, deck, and wrap around porch creating multiple spaces to gather, unwind, and enjoy every season here. Imagine summer afternoons spent poolside, dinner enjoyed outdoors, or evenings gathered with friends and family surrounded by the peaceful backdrop of your own acreage. This is the kind of backyard that turns an ordinary day at home into something special! Beyond the main living spaces, the property continues to deliver with a two car attached garage, two detached garages/workshops (both with electricity), attic storage, disappearing attic stairs, and ample room to enjoy the land. Whether you need space for hobbies, projects, storage, gardening, entertaining, or simply want room to breathe, the possibilities here are plentiful. The home's combination of 2.4 acres, privacy, a pool, wooded surroundings, level yard, and proximity to Simpsonville offers the best of both worlds. You can come home and leave the hustle and bustle behind, yet you're only minutes from the restaurants, shopping, services, and conveniences of Fairview Road and just a short drive from the greater Greenville area. Private enough to feel like a getaway. Convenient enough for everyday life. And designed for the moments you'll remember! *Please note MLS #16202050 is also available with additional acreage.
Contingent
Price increase: $115K (8/26)
$750,000
102 Treaty Point Dr, Fountain Inn, SC 29644
4beds
3,601sqft
Single Family Residence, Residential
Built in ----
2.42 Acres Lot
$748,300 Zestimate®
$208/sqft
$-- HOA
What's special
Attic storageFenced yardWrap around porchTwo car attached garageIn ground poolSpacious sunroomLevel wooded lot
- 18 days
- 601
- 76
Likely to sell faster than
Zillow last checked:
Listing updated:
Listed by:
Jessica Altman 864-365-5305,
Weichert Realty-Shaun & Shari
Source: Greater Greenville AOR,MLS#: 1602049
Facts & features
Interior
Bedrooms & bathrooms
- Bedrooms: 4
- Bathrooms: 5
- Full bathrooms: 3
- 1/2 bathrooms: 2
- Main level bathrooms: 2
- Main level bedrooms: 1
Rooms
- Room types: Sun Room
Primary bedroom
- Area: 288
- Dimensions: 18 x 16
Bedroom 2
- Area: 252
- Dimensions: 12 x 21
Bedroom 3
- Area: 24
- Dimensions: 12 x 2
Bedroom 4
- Area: 120
- Dimensions: 10 x 12
Primary bathroom
- Features: Walk-In Closet(s)
Dining room
- Area: 156
- Dimensions: 13 x 12
Kitchen
- Area: 156
- Dimensions: 12 x 13
Living room
- Area: 300
- Dimensions: 15 x 20
Bonus room
- Area: 285
- Dimensions: 15 x 19
Heating
- Natural Gas
Cooling
- Attic Fan, Central Air
Appliances
- Included: Dishwasher, Disposal, Free-Standing Gas Range, Microwave, Range Hood
- Laundry: 1st Floor
Features
- Ceiling Fan(s), Vaulted Ceiling(s), Central Vacuum, Granite Counters, Walk-In Closet(s), Attic Fan
- Flooring: Carpet, Ceramic Tile, Wood
- Windows: Tilt Out Windows, Skylight(s)
- Basement: None
- Attic: Pull Down Stairs,Storage
- Number of fireplaces: 1
- Fireplace features: Masonry
Interior area
- Total interior livable area: 3,601 sqft
Property
Parking
- Total spaces: 2
- Parking features: Attached, Workshop in Garage, Asphalt
- Attached garage spaces: 2
- Has uncovered spaces: Yes
Features
- Levels: Two
- Stories: 2
- Patio & porch: Deck, Front Porch, Wrap Around
- Exterior features: Outdoor Grill
- Has private pool: Yes
- Pool features: In Ground
- Fencing: Fenced
Lot
- Size: 2.42 Acres
- Dimensions: 115 x 459
- Features: Wooded, Sprklr In Grnd-Full Yard, 2 - 5 Acres
- Topography: Level
Details
- Parcel number: 0564.0201004.09
Construction
Type & style
- Home type: SingleFamily
- Architectural style: Cape Cod
- Property subtype: Single Family Residence, Residential
Materials
- Vinyl Siding
- Foundation: Crawl Space
- Roof: Architectural
Utilities & green energy
- Sewer: Septic Tank
- Water: Public
Community & HOA
Community
- Features: None
- Security: Smoke Detector(s)
- Subdivision: None
HOA
- Has HOA: No
- Services included: None
Location
- Region: Fountain Inn
Financial & listing details
- Price per square foot: $208/sqft
- Tax assessed value: $440,290
- Annual tax amount: $2,241
- Date on market: 8/26/2026
Estimated market value
$748,300
$711,000 - $786,000
$2,872/mo
Price history
| Date | Event | Price |
|---|---|---|
| 8/28/2026 | Contingent | $865,000$240/sqft |
Source:  Greater Greenville AOR #1602050 Report a problem Greater Greenville AOR #1602050 Report a problem | ||
| 8/26/2026 | Price change | $865,000+15.3%$240/sqft |
Source: Greater Greenville AOR #1602050 Report a problem | ||
| 8/26/2026 | Listed for sale | $750,000+130.8%$208/sqft |
Source: Greater Greenville AOR #1602049 Report a problem | ||
| 6/17/2003 | Sold | $325,000$90/sqft |
Source: Public Record Report a problem | ||
Public tax history
| Year | Property taxes | Tax assessment |
|---|---|---|
| 2025 | $2,241 +5.5% | $378,180 +15% |
| 2024 | $2,123 -1.5% | $328,860 |
| 2023 | $2,156 +4.5% | $328,860 |
| 2022 | $2,063 +3.7% | $328,860 |
| 2021 | $1,989 -1.2% | $328,860 +4.3% |
| 2020 | $2,013 | $315,280 |
| 2019 | $2,013 +0.3% | $315,280 |
| 2018 | $2,008 | $315,280 +2400.2% |
| 2017 | $2,008 | $12,610 -96% |
| 2016 | $2,008 +12.6% | $315,280 |
| 2015 | $1,783 +3.9% | $315,280 -12.7% |
| 2014 | $1,717 -10.1% | $361,050 |
| 2013 | $1,909 +3.9% | $361,050 |
| 2012 | $1,838 | -- |
| 2011 | $1,838 | -- |
| 2010 | $1,838 | -- |
| 2009 | -- | -- |
| 2008 | -- | -- |
| 2007 | -- | -- |
| 2006 | -- | -- |
| 2005 | -- | -- |
| 2004 | -- | -- |
| 2003 | -- | -- |
| 2002 | -- | -- |
| 2001 | -- | -- |
| 2000 | -- | -- |
Find assessor info on the county website
Monthly payment
Est. payment
Payment breakdown
Explore the cost of this home by adjusting the details. Changes won't be saved.Climate risks
Neighborhood: 29644
Nearby schools
Schools provided by the listing agent
- Elementary: Fork Shoals
- Middle: Ralph Chandler
- High: Woodmont
Source: Greater Greenville AOR. This data may not be complete. We recommend contacting the local school district to confirm school assignments for this home.
- $183,600-- bd-- ba-- sqft102 Treaty Point Dr, Fountain Inn, SC 29644Off Market
- $518,1004 bd2 ba3.1k sqft110 Treaty Point Dr, Fountain Inn, SC 29644Off Market
- $208,100-- bd-- ba-- sqftTreaty Point Way, Fountain Inn, SC 29644Off Market
- $699,999-- bd-- ba-- sqftTreaty Point Way, Fountain Inn, SC 29644Sold
Similar homes
- $689,9004 bd3 ba3.4k sqft320 Selden Way, Fountain Inn, SC 29644For Sale
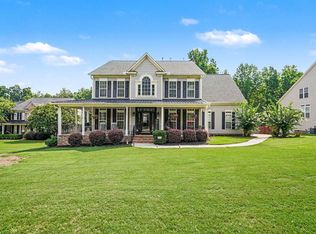 MLS ID #1599233, Mesa Ou, Howard Hanna Allen Tate - Greenville Downtown. Greater Greenville AOR
 - $683,5004 bd3 ba3k sqft148 N Heron Dr, Fountain Inn, SC 29644For Sale
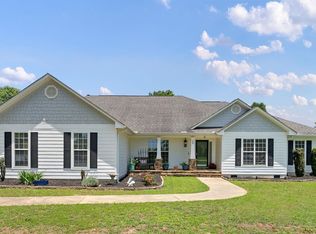 MLS ID #341150, Pam J Moore, Marchant Real Estate, Inc. SAR as distributed by MLS GRID
 - $649,9003 bd3 ba2.8k sqft1710 Scuffletown Rd, Fountain Inn, SC 29644For Sale
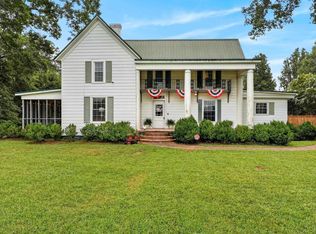 MLS ID #1601808, Jennifer Williams, Keller Williams Grv Upst. Greater Greenville AOR
 - $750,0004 bd3 ba3.4k sqft174 Green Lake Rd, Greenville, SC 29607For Sale
 MLS ID #1598709, Beth Herbster, Keller Williams Realty. Greater Greenville AOR
