Skip main navigation
Closed
  • $577,900

    102 Trent Trl, Cleveland, GA 30528

    3beds
    2,746sqft
    Single Family Residence
    Built in 2003
    0.65 Acres Lot
    $579,700 Zestimate®
    $210/sqft
    $2,488 Estimated rent

    Home value

    $579,700

    Estimated sales range

    Not available

    $2,488/mo

    Zestimate® history
    Loading
    Loading...

    Owner options

    List your home for rent

    $2,488/mo

    Rent Zestimate®

    Find your next renter with Zillow Rental Manager. Plus, with online applications, you can quickly screen prospective tenants – for free.

    Learn more

    $2,488/mo

    Rent Zestimate®

    Refinance and save

    $3,404/mo

    Est. payment

    Refinancing to a lower rate could help reduce your monthly payments and save thousands over the life of the loan.

    See today's rates

    $3,404/mo

    Est. payment

    Explore your selling options

    Work with a Zillow partner agent

    Leverage their expertise and Zillow's premium Showcase listings to get your home seen by more buyers.

    Get started

    List with your own agent

    Get your home in front of millions of buyers by listing it on Zillow.

    Learn how to do it

    Sell it yourself

    Take full control of how buyers see your home on Zillow by listing For Sale by Owner (FSBO).

    List your home

    What's special

    Tall ceilingsCrown moldings throughoutWalk in showerHardwood floors throughoutMain floor bedroomsLarge bonus roomLarge bonus room upstairs
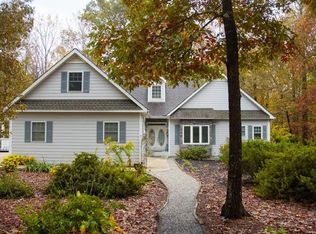
    IMPROVED PRICE Welcome home to the beautiful neighborhood of Skitts Mountain Cove. Homes like this rarely come to the market and this one is a custom build with only one owner. Do not miss this opportunity - this home is in excellent condition and is priced for a fast sale. Truly immaculate this brick home features everything one could look for. Hardwood floors throughout, dual fuel, Main floor bedrooms with a large bonus room upstairs for a possible fourth. Split bedroom plan on the main with large bedrooms, the primary suite boasts a large ensuite with a soaking tub, walk in shower and huge walk-in closet with custom fittings. The secondary bedrooms are large with a "Jack and Jill" bathroom in between. For convenience, there is a half bath as well on the main floor. Tall ceilings, trey ceiling details and crown moldings throughout - hardwood floors in all the common areas, tile in the laundry and baths and plush neutral carpet in the bedrooms. As you enter the front door with the beautiful sidelights, take a moment for the large covered front porch complete with a swing. As you enter on the right there is the entrance to a large dining room or possible home office - buyer's choice! On the left as you enter the large foyer, there is a straight stairway to the large bonus room which would make for a fourth bedroom and the door for the attic access opens to a space that can easily be converted into a closet. Continue through the foyer to the large living space complimented by a beautiful fireplace , the mantle is from an Antebellum home in Grant Park, and French doors to the large sunroom. Look across the room into the generous breakfast nook of the custom eat in kitchen, and a second set of French doors to the sunroom. As you look at the sunroom, notice that it is vented and there is a grilling deck just outside making it convenient to the kitchen. The kitchen is large with custom cabinetry, a double oven in the wall, a bonus China cabinet custom made by the cabinet makers to coordinate and accommodate special family pieces or any display you choose. Easy to maintain white appliances and a trach compactor, side by side refrigerator and microwave as well. Pass through the kitchen to the adjacent hall and you will see the door to the garage which eliminates getting things in and out of your car in inclement weather, the half bath, large walk in linen closet (or auxiliary pantry), huge laundry room with double sink, pull down ironing board cabinet, lots of cabinets and a folding area as well as a hanging drying rack (crown moldings in here too!). The large primary suite is located off this hall as well. The large primary suite boasts the same tall, trey style ceilings and cove molding as is present in the rest of the home, as well as a fully fitted ensuite with a large walk-in shower, soaking tub, double vanity, water closet (nook) and a large walk-in closet fitted with custom shelves and rods. As you tour the outside, past the first garage, you will notice the large RV/boat canopy complete with its concrete pad and power source. Continue the same concrete drive to the back of the home and you will see the doors to the basement and the second and third garage doors. One perfect for another car - the other for yet more storage. This basement is fitted out and stubbed for plumbing - there is already a functioning commode in place convenient to the large workspace. This basement with its ample room would make for great additional quarters possibly for a rental or extended family space. As you tour the rear garden and yard space, you will notice a fire pit near the creek at the back of the property for relaxing and your enjoyment. What you may not notice is the buried propane tank which serves as a secondary fuel tank providing for dual heating and air. In addition, but not to be overlooked, there is a whole house vacuum system, automatic light switches on the closet doors and an automatic irrigation system.

    Zillow last checked:

    Listing updated:

    Listed by:

    Mary Pearce 678-852-0957,

    Fourth Mountain Real Estate

    Bought with:

    Faye Kilpatrick, 153188

    First United Realty, Inc.

    Source: GAMLS,MLS#: 10679842MLS Logo

    Facts & features

    Interior

    Bedrooms & bathrooms
    • Bedrooms: 3
    • Bathrooms: 3
    • Full bathrooms: 2
    • 1/2 bathrooms: 1
    • Main level bathrooms: 2
    • Main level bedrooms: 3
    Dining room
    • Features: Separate Room
    Kitchen
    • Features: Breakfast Area, Kitchen Island, Solid Surface Counters
    Heating
    • Central, Dual
    Cooling
    • Ceiling Fan(s), Central Air, Electric, Gas
    Appliances
    • Included: Cooktop, Dishwasher, Double Oven, Dryer, Microwave, Refrigerator, Trash Compactor, Washer
    • Laundry: Other
    Features
    • Central Vacuum, Double Vanity, High Ceilings, Master On Main Level, Separate Shower, Soaking Tub, Split Bedroom Plan, Tile Bath, Tray Ceiling(s), Walk-In Closet(s)
    • Flooring: Carpet, Hardwood, Tile
    • Windows: Bay Window(s), Window Treatments
    • Basement: Bath/Stubbed,Boat Door,Concrete,Daylight,Exterior Entry,Full,Interior Entry,Unfinished
    • Number of fireplaces: 1
    • Fireplace features: Gas Log
    Interior area
    • Total structure area: 2,746
    • Total interior livable area: 2,746 sqft
    • Finished area above ground: 2,746
    • Finished area below ground: 0

    Property

    Parking
    • Parking features: Basement, Garage, Garage Door Opener, Kitchen Level, Off Street, RV/Boat Parking
    • Has attached garage: Yes
    Features
    • Levels: Three Or More
    • Stories: 3
    • Patio & porch: Deck, Porch
    • Exterior features: Balcony
    • Waterfront features: Creek
    • Frontage length: Waterfront Footage: 126
    Lot
    • Size: 0.65 Acres
    • Features: None
    Details
    • Additional structures: Other
    • Parcel number: 051 157
    • Special conditions: As Is

    Construction

    Type & style
    • Home type: SingleFamily
    • Architectural style: Brick 3 Side,Traditional
    • Property subtype: Single Family Residence
    Materials
    • Brick, Vinyl Siding
    • Roof: Composition
    Condition
    • Resale
    • New construction: No
    • Year built: 2003

    Utilities & green energy

    • Sewer: Septic Tank
    • Water: Public
    • Utilities for property: Electricity Available, High Speed Internet, Propane

    Community & neighborhood

    Community
    • Community features: None
    Location
    • Region: Cleveland
    • Subdivision: Skitts Mountain Cove

    Other

    Other facts
    • Listing agreement: Exclusive Right To Sell
    • Listing terms: Cash,Conventional,FHA

    Price history

    DateEventPrice
    5/22/2026Sold$577,900-0.3%$210/sqft
    Source: GAMLS #10679842 Report a problem
    4/8/2026Price change$579,900-1.7%$211/sqft
    Source: GAMLS #10679842 Report a problem
    1/27/2026Listed for sale$589,900-0.8%$215/sqft
    Source: GAMLS #10679842 Report a problem
    1/26/2026Listing removed$594,900$217/sqft
    Source: GAMLS #10575043 Report a problem
    12/2/2025Price change$594,900-0.8%$217/sqft
    Source: GAMLS #10575043 Report a problem
    10/23/2025Price change$599,900-1.7%$218/sqft
    Source: GAMLS #10575043 Report a problem
    8/1/2025Listed for sale$610,000+1933.3%$222/sqft
    Source: GAMLS #10575043 Report a problem
    10/1/2002Sold$30,000$11/sqft
    Source: Agent Provided Report a problem

    Public tax history

    YearProperty taxesTax assessment
    2025$2,224 -1.3%$219,392
    2024$2,253 +33.7%$219,392 +14.5%
    2023$1,686 -8.7%$191,600 +14.4%
    2022$1,846 +25.5%$167,412 +29.7%
    2021$1,471 +23.8%$129,084 +16.8%
    2020$1,188 -0.1%$110,540
    2019$1,189 $110,540
    2018$1,189 +9.5%$110,540 +0.4%
    2017$1,086 +11.6%$110,076 +5.4%
    2016$973 $104,408 -60%
    2015$973 -56.5%$261,020 +9.1%
    2014$2,237 $239,150 -4.7%
    2012-- $250,920
    2011-- --
    2010-- --
    2009-- --

    Find assessor info on the county website

    Neighborhood: 30528

    Nearby schools

    GreatSchools rating
    Schools provided by the listing agent
    • Elementary: Mossy Creek
    • Middle: White
    • High: White

    Source: GAMLS. This data may not be complete. We recommend contacting the local school district to confirm school assignments for this home.

    Get a cash offer in 3 minutes
    Find out how much your home could sell for in as little as 3 minutes with a no-obligation cash offer.
    Estimated market value
    $579,700
    Get a cash offer in 3 minutes
    Find out how much your home could sell for in as little as 3 minutes with a no-obligation cash offer.
    Estimated market value
    $579,700