Skip main navigation
Sold for $770,000
  • $770,000

    102 Trowbridge Ln, Downingtown, PA 19335

    4beds
    3,536sqft
    Single Family Residence
    Built in 1991
    0.43 Acres Lot
    $791,000 Zestimate®
    $218/sqft
    $3,691 Estimated rent

    Home value

    $791,000

    $744,000 - $846,000

    $3,691/mo

    Zestimate® history
    Loading
    Loading...

    Owner options

    List your home for rent

    $3,691/mo

    Rent Zestimate®

    Find your next renter with Zillow Rental Manager. Plus, with online applications, you can quickly screen prospective tenants – for free.

    Learn more

    $3,691/mo

    Rent Zestimate®

    Refinance and save

    $5,069/mo

    Est. payment

    Refinancing to a lower rate could help reduce your monthly payments and save thousands over the life of the loan.

    See today's rates

    $5,069/mo

    Est. payment

    Explore your selling options

    Work with a Zillow partner agent

    Leverage their expertise and Zillow's premium Showcase listings to get your home seen by more buyers.

    Get started

    List with your own agent

    Get your home in front of millions of buyers by listing it on Zillow.

    Learn how to do it

    Sell it yourself

    Take full control of how buyers see your home on Zillow by listing For Sale by Owner (FSBO).

    List your home

    What's special

    Charming brick walkwayPrivate backyardFinished lower levelRec roomJetted tubGorgeous kitchen additionPlay area
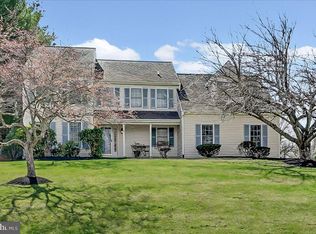
    Welcome to Arbordayle – a well-established neighborhood in the highly acclaimed Downingtown East School District and STEM Academy! This 4-bedroom, 3-bath home reflects 25 years of pride in ownership, with thoughtful improvements that offer both eye-catching curb appeal and a warm, updated interior. A charming brick walkway and front landing lead you to the welcoming entryway. Inside, the first floor was reworked to create a more functional layout, with a gorgeous kitchen addition at the heart of it all. The old kitchen space was cleverly transformed into a central area that now ties the main rooms together, making the whole first floor feel more connected and comfortable. The impressive kitchen expansion is a true centerpiece, featuring granite countertops with tile backsplash, an oversized granite island, 5-burner gas cooktop with stainless steel exhaust hood, wall oven, built-in microwave, and pantry closet. The patio doors with integral blinds open to a newer low-maintenance Trex deck overlooking a private backyard—perfect for outdoor dining or relaxation. There's even a built-in spot that's just right for your grill. Back inside, the living room and family room were modified, creating a bright home office and a comfortable family room with a fireplace. Warm, eco-friendly Bamboo floors are featured in these rooms as well as in the dining room and hallway. A full bath was added and includes a stall shower—ideal for guests or multi-generational living. The well-designed laundry room features tile flooring, utility sink cabinet, shelving, storage cabinets, newer washer and dryer, and access to the two-car garage. Upstairs, the primary suite includes bamboo flooring, a walk-in closet customized by Closets by Design, and a spa-like en-suite bath with a granite double vanity, jetted tub, and a beautifully tiled shower. Three additional bedrooms with newer carpeting share a fully updated hall bathroom with granite-topped vanity and a spacious tiled shower. The finished lower level adds even more versatility with space for a rec room, gym, play area, or second office, plus a separate utility/storage area with water conditioning system and newer hot water heater. Arbordayle offers an ultra-convenient location close to major commuter routes, PA turnpike, train stations, walking trails, YMCA, and the vibrant Eagleview Town Center, home to live outdoor concerts, a seasonal farmers market, restaurants, and the upcoming Kimberton Whole Foods. Take a stroll down the street to Spring Run Park where you'll find a pavilion, picnic tables, tot lot and playing fields. Students attend the highly regarded Uwchlan Hills Elementary, Lionville Middle School, and Downingtown East High School. With major updates already completed and a location close to everything—including award-winning schools—this home is ready to enjoy.

    Zillow last checked:

    Listing updated:

    Listed by:

    Theresa Tarquinio 610-291-6536,

    RE/MAX Professional Realty

    Bought with:

    Kari Kent, RS-250386

    Keller Williams Realty Devon-Wayne

    Source: Bright MLS,MLS#: PACT2102068MLS Logo

    Facts & features

    Interior

    Bedrooms & bathrooms
    • Bedrooms: 4
    • Bathrooms: 3
    • Full bathrooms: 3
    • Main level bathrooms: 1
    Rooms
    • Room types: Dining Room, Primary Bedroom, Bedroom 2, Bedroom 3, Bedroom 4, Kitchen, Family Room, Laundry, Office, Recreation Room, Storage Room, Bathroom 2, Bathroom 3, Bonus Room, Primary Bathroom
    Primary bedroom
    • Level: Upper
    Bedroom 2
    • Level: Upper
    Bedroom 3
    • Level: Upper
    Bedroom 4
    • Level: Upper
    Primary bathroom
    • Level: Upper
    Bathroom 2
    • Level: Upper
    Bathroom 3
    • Level: Main
    Bonus room
    • Level: Lower
    Dining room
    • Features: Flooring - Bamboo
    • Level: Main
    Family room
    • Features: Flooring - Bamboo
    • Level: Main
    Kitchen
    • Features: Kitchen Island, Cathedral/Vaulted Ceiling, Granite Counters
    • Level: Main
    Laundry
    • Level: Main
    Office
    • Features: Flooring - Bamboo
    • Level: Main
    Office
    • Level: Lower
    Recreation room
    • Level: Lower
    Storage room
    • Level: Lower
    Heating
    • Heat Pump, Electric
    Cooling
    • Central Air, Electric
    Appliances
    • Included: Microwave, Dishwasher, Dryer, Oven, Refrigerator, Stainless Steel Appliance(s), Washer, Water Conditioner - Owned, Cooktop, Disposal, Electric Water Heater
    • Laundry: Main Level, Laundry Room
    Features
    • Walk-In Closet(s), Upgraded Countertops, Recessed Lighting, Kitchen Island, Kitchen - Gourmet
    • Flooring: Bamboo, Ceramic Tile, Carpet
    • Basement: Finished
    • Number of fireplaces: 1
    • Fireplace features: Wood Burning
    Interior area
    • Total structure area: 3,536
    • Total interior livable area: 3,536 sqft
    • Finished area above ground: 2,536
    • Finished area below ground: 1,000

    Property

    Parking
    • Total spaces: 2
    • Parking features: Garage Faces Side, Garage Door Opener, Attached
    • Attached garage spaces: 2
    Accessibility
    • Accessibility features: None
    Features
    • Levels: Two
    • Stories: 2
    • Patio & porch: Deck
    • Pool features: None
    • Fencing: Partial
    Lot
    • Size: 0.43 Acres
    Details
    • Additional structures: Above Grade, Below Grade
    • Parcel number: 3304J0116
    • Zoning: RESIDENTIAL
    • Special conditions: Standard

    Construction

    Type & style
    • Home type: SingleFamily
    • Architectural style: Colonial
    • Property subtype: Single Family Residence
    Materials
    • Brick, Vinyl Siding
    • Foundation: Concrete Perimeter
    Condition
    • Excellent
    • New construction: No
    • Year built: 1991
    • Major remodel year: 2010

    Utilities & green energy

    • Sewer: Public Sewer
    • Water: Public

    Community & HOA

    Community
    • Security: Security System
    • Subdivision: Arbordayle
    HOA
    • Has HOA: Yes
    • Services included: Common Area Maintenance
    • HOA fee: $190 annually
    Location
    • Region: Downingtown
    • Municipality: UWCHLAN TWP

    Financial & listing details

    • Price per square foot: $218/sqft
    • Tax assessed value: $211,230
    • Annual tax amount: $7,670
    • Date on market: 7/10/2025
    • Listing agreement: Exclusive Right To Sell
    • Inclusions: Refrigerator, Washer, Dryer
    • Exclusions: Family Room Speakers
    • Ownership: Fee Simple

    Price history

    DateEventPrice
    9/9/2025Sold$770,000-3.1%$218/sqft
    Source: Bright MLS #PACT2102068 Report a problem
    8/7/2025Pending sale$795,000$225/sqft
    Source: Bright MLS #PACT2102068 Report a problem
    7/18/2025Contingent$795,000$225/sqft
    Source: Bright MLS #PACT2102068 Report a problem
    7/10/2025Listed for sale$795,000+205.9%$225/sqft
    Source: Bright MLS #PACT2102068 Report a problem
    9/27/2000Sold$259,900$74/sqft
    Source: Public Record Report a problem

    Public tax history

    YearProperty taxesTax assessment
    2025$7,671 +2.6%$211,230
    2024$7,474 +3.4%$211,230
    2023$7,230 +3%$211,230
    2022$7,019 +2.6%$211,230
    2021$6,843 +191.4%$211,230
    2020$2,349 -64.9%$211,230
    2019$6,690 $211,230
    2018$6,690 +9899.8%$211,230
    2017$67 -98.9%$211,230
    2016$6,205 $211,230
    2015$6,205 $211,230
    2014$6,205 $211,230
    2013-- $211,230
    2012-- $211,230
    2011-- $211,230 +9.8%
    2010-- $192,300
    2009-- $192,300
    2008-- $192,300
    2007-- $192,300
    2006-- $192,300
    2005-- $192,300
    2004-- $192,300
    2003-- $192,300
    2000-- $192,300
    Find assessor info on the county website

    Neighborhood: 19335

    Nearby schools

    GreatSchools rating
    Schools provided by the listing agent
    • Elementary: Uwchlan Hills
    • Middle: Lionville
    • High: Downingtown Hs East Campus
    • District: Downingtown Area

    Source: Bright MLS. This data may not be complete. We recommend contacting the local school district to confirm school assignments for this home.

    Get a cash offer in 3 minutes
    Find out how much your home could sell for in as little as 3 minutes with a no-obligation cash offer.
    Estimated market value
    $791,000
    Get a cash offer in 3 minutes
    Find out how much your home could sell for in as little as 3 minutes with a no-obligation cash offer.
    Estimated market value
    $791,000