Skip main navigation
Off market
  • $870,200

    102 Tuckaway Dr, Wilmington, DE 19803

    5beds
    3,925sqft
    SingleFamily
    Built in 2008
    0.26 Acres Lot
    $870,200 Zestimate®
    $222/sqft
    $4,323 Estimated rent

    Home value

    $870,200

    $818,000 - $922,000

    $4,323/mo

    Zestimate® history
    Loading
    Loading...

    Owner options

    List your home for rent

    $4,323/mo

    Rent Zestimate®

    Find your next renter with Zillow Rental Manager. Plus, with online applications, you can quickly screen prospective tenants – for free.

    Learn more

    $4,323/mo

    Rent Zestimate®

    Refinance and save

    $5,302/mo

    Est. payment

    Refinancing to a lower rate could help reduce your monthly payments and save thousands over the life of the loan.

    See today's rates

    $5,302/mo

    Est. payment

    Explore your selling options

    Work with a Zillow partner agent

    Leverage their expertise and Zillow's premium Showcase listings to get your home seen by more buyers.

    Get started

    List with your own agent

    Get your home in front of millions of buyers by listing it on Zillow.

    Learn how to do it

    Sell it yourself

    Take full control of how buyers see your home on Zillow by listing For Sale by Owner (FSBO).

    List your home

    What's special

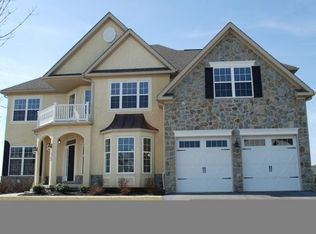
    Open House 8/26, 1-3pm --- Brand new stainless stove, microwave, and dishwasher installed. Rarely available "Julliard Model Home" gem tucked away in a secluded community in North Wilmington: Featuring 16 exec homes in a quiet and peaceful setting yet just minutes from fine dining and tax free shopping. Stucco underwent full remediation and was inspected by the state back in 2014 to guarantee it was done to/exceeding code. All new windows on the front of the house were installed during this time as well. Sprawling open floor plan with an additional sun room and possible bedroom on the main level. Kitchen has electric cooking, but can easily be converted to gas. Basement boasts 9 foot ceilings and has plumbing roughed in for a bathroom. Upstairs has double doors leading into the master suite. When this house was originally built it was the model home so all the bells and whistles are apparent throughout but especially standout in the master suite. Fireplace, extra large bathroom, double walk in closets, and an attached oversize sitting room makes this "getaway" almost an apartment itself! The other three bedrooms are all of ample size and even includes a princess suite featuring its own personal full bathroom. Will not last! -- Brand new heater and AC installed November 2017. Composite deck was added recently as well. ~~ Based on the original brochure, the Julliard model home offers 3720 square feet of living space, 4/5 bedrooms and 3.5 bathrooms. 3M UV protection films professionally installed on floor to ceiling windows in fireplace room picture windows and sliding door to the deck which makes a significant difference. Security system included. Frameless shower doors! One lap around the development is equivalent to one lap around a track (1/4 mile). -- Better than new construction! Copy and Paste links --> 3D Virtual tour: bit.ly/102Tuckaway3DTour Video: bit.ly/102Tuckaway More info: bit.ly/102TuckawayInfo

    This property is not currently displayed as for sale or rent on Zillow. This may be different from what's on other websites or public sources.

    Facts & features

    Interior

    Bedrooms & bathrooms
    • Bedrooms: 5
    • Bathrooms: 4
    • Full bathrooms: 3
    • 1/2 bathrooms: 1
    Heating
    • Forced air, Gas
    Cooling
    • Central
    Features
    • SecuritySys, 9Ft+Ceiling, CeilngFan(s), Energy Efficient Windows
    • Flooring: Carpet, Hardwood
    • Basement: Partially finished
    • Has fireplace: Yes
    Interior area
    • Total interior livable area: 3,925 sqft

    Property

    Parking
    • Parking features: Garage - Attached
    Features
    • Exterior features: Stucco, Vinyl
    Lot
    • Size: 0.26 Acres
    Details
    • Parcel number: 0611100163

    Construction

    Type & style
    • Home type: SingleFamily
    • Architectural style: Contemporary
    Materials
    • Foundation: Crawl/Raised
    • Roof: Other
    Condition
    • Year built: 2008

    Utilities & green energy

    • Sewer: Public Sewer

    Community & HOA

    HOA
    • Has HOA: Yes
    • HOA fee: $33 monthly
    Location
    • Region: Wilmington

    Financial & listing details

    • Price per square foot: $222/sqft
    • Tax assessed value: $758,400
    • Ownership: Fee Simple

    Price history

    DateEventPrice
    10/30/2018Sold$630,000-4.5%$161/sqft
    Source: Long & Foster Broker Feed #1002175472_100 Report a problem
    8/22/2018Price change$659,999-0.8%$168/sqft
    Source: Long & Foster-Folsom #7231499 Report a problem
    8/20/2018Price change$664,9980%$169/sqft
    Source: Long & Foster-Folsom #7231499 Report a problem
    8/9/2018Price change$664,999+0%$169/sqft
    Source: Long & Foster-Folsom #7231499 Report a problem
    7/25/2018Price change$664,8990%$169/sqft
    Source: Long & Foster-Folsom #7201555 Report a problem
    7/2/2018Price change$664,9000%$169/sqft
    Source: Long & Foster-Folsom #7201555 Report a problem
    6/6/2018Price change$664,999-1.5%$169/sqft
    Source: Long & Foster-Folsom #7153232 Report a problem
    5/18/2018Price change$674,999-2.9%$172/sqft
    Source: L&F - Folsom #1000334246 Report a problem
    4/3/2018Listed for sale$695,000+12.1%$177/sqft
    Source: L&F - Folsom #1000334246 Report a problem
    2/19/2011Listing removed$619,900$158/sqft
    Source: Agent:19891 #120599915 Report a problem
    1/30/2011Price change$619,900-8.8%$158/sqft
    Source: Agent:19891 #120599915 Report a problem
    1/27/2011Price change$679,900-4.6%$173/sqft
    Source: Agent:19891 #120599915 Report a problem
    12/5/2010Price change$712,900+9.8%$182/sqft
    Source: Agent:19891 #120599915 Report a problem
    12/4/2010Price change$648,990-1.5%$165/sqft
    Source: Agent:19891 #120599915 Report a problem
    12/1/2010Price change$658,990+1.5%$168/sqft
    Source: Agent:19891 #120599915 Report a problem
    8/27/2010Price change$648,990-1.5%$165/sqft
    Source: Agent:19891 #120599911 Report a problem
    8/26/2010Price change$658,990+1.5%$168/sqft
    Source: Agent:19891 #120599911 Report a problem
    8/19/2010Price change$648,990-1.5%$165/sqft
    Source: Agent:19891 #120599911 Report a problem
    8/18/2010Price change$658,990+1.5%$168/sqft
    Source: Agent:19891 #120599911 Report a problem
    8/3/2010Price change$648,990-9%$165/sqft
    Source: Agent:19891 #120599911 Report a problem
    6/28/2010Listed for sale$712,900+4.8%$182/sqft
    Source: LC Homes #120599911 Report a problem
    6/2/2008Sold$680,000$173/sqft
    Source: Public Record Report a problem

    Public tax history

    YearProperty taxesTax assessment
    2025-- $758,400 +374.6%
    2024$6,310 +8.7%$159,800
    2023$5,807 -1.2%$159,800
    2022$5,877 +7.4%$159,800
    2021$5,473 0%$159,800
    2020$5,474 +0.2%$159,800
    2019$5,466 +5.9%$159,800
    2017$5,159 +2.8%$159,800
    2016$5,017 $159,800
    2015$5,017 -1.5%$159,800
    2014$5,092 $159,800
    2013-- $159,800
    2012-- $159,800
    2011-- $159,800 +0.4%
    2010-- $159,200
    2009-- $159,200
    2008-- $159,200 +1296.5%
    2007-- $11,400
    2006-- $11,400
    Find assessor info on the county website

    Neighborhood: 19803

    Nearby schools

    GreatSchools rating
    Schools provided by the listing agent
    • District: Brandywine New Castl

    Source: The MLS. This data may not be complete. We recommend contacting the local school district to confirm school assignments for this home.

    Get a cash offer in 3 minutes
    Find out how much your home could sell for in as little as 3 minutes with a no-obligation cash offer.
    Estimated market value
    $870,200
    Get a cash offer in 3 minutes
    Find out how much your home could sell for in as little as 3 minutes with a no-obligation cash offer.
    Estimated market value
    $870,200