PRIVATE 1.7 ACRE RETREAT WITH A HOT TUB, BARN, FINISHED BASEMENT & ROOM TO ROAM! If your dream home includes acreage with exceptional privacy, your own barn, a serene backyard with a hot tub and tiered deck, and a spacious interior that actually feels like home, then 102 Tudhope Blvd is calling your name! Set on 1.7 beautifully treed acres, this well-maintained 2-storey offers the peace and space you crave with quick access to Lake Simcoe, parks, trails, and just 15 minutes to Orillia and Barrie for shopping, dining, and entertainment. Inviting curb appeal with a classic brick and aluminum exterior, a covered front porch, a winding driveway, and neatly landscaped gardens. Natural light fills over 2,500 sqft of finished space designed with function and comfort in mind. The large eat-in kitchen features granite counters, custom antique natural maple cabinets and crown moulding, pot lights, built-in appliances, a wet bar-style display with a sink, a dedicated desk station, and sliding doors to the yard. The formal dining room boasts a fireplace, brick surround, and wood panel accents, while the living room brings extra charm with pocket-style French doors and a large front window overlooking greenery. Three generous bedrooms include a primary suite with a walk-in closet and a 4-piece ensuite. The finished basement showcases a massive rec room, pot lighting, a fireplace, and space for games, movies, play, or workouts. This home truly shines outside with a multi-tiered deck, hot tub with new cover, screened wood gazebo, firepit area, and a large grass area backing on greenery. The detached barn offers room for storage, a workshop, or hobby space. Updates include the shingles (2014), furnace (2020) and water softener (2024), plus a Generlink transfer switch. Located on the school bus route for both public and Catholic boards, this property nails the lifestyle trifecta of space, serenity, and function, all wrapped in a setting that feels like home the second you arrive!
Sold for $980,000
C$980,000
102 Tudhope Blvd, Oro Medonte, ON L0L 1T0
3beds
1,845sqft
Single Family Residence, Residential
Built in 1976
1.72 Acres Lot
$-- Zestimate®
C$531/sqft
C$4,170 Estimated rent
Home value
Not available
Estimated sales range
Not available
Not available
Owner options
List your home for rent
C$4,170/mo
Rent Zestimate®
Find your next renter with Zillow Rental Manager. Plus, with online applications, you can quickly screen prospective tenants – for free.
C$4,170/mo
Rent Zestimate®
Refinance and save
C$4,143/mo
Est. payment
Refinancing to a lower rate could help reduce your monthly payments and save thousands over the life of the loan.
C$4,143/mo
Est. payment
Explore your selling options
Work with a Zillow partner agent
Leverage their expertise and Zillow's premium Showcase listings to get your home seen by more buyers.
Get startedList with your own agent
Get your home in front of millions of buyers by listing it on Zillow.
Learn how to do itSell it yourself
Take full control of how buyers see your home on Zillow by listing For Sale by Owner (FSBO).
List your homeWhat's special
Exceptional privacyTiered deckInviting curb appealCovered front porchWinding drivewayNeatly landscaped gardensNatural light
Zillow last checked:
Listing updated:
Listed by:
Peggy Hill, Salesperson,
RE/MAX Hallmark Peggy Hill Group Realty Brokerage
Source: ITSO,MLS®#: 40760898Originating MLS®#: Barrie & District Association of REALTORS® Inc.
Facts & features
Interior
Bedrooms & bathrooms
- Bedrooms: 3
- Bathrooms: 4
- Full bathrooms: 2
- 1/2 bathrooms: 2
- Main level bathrooms: 1
Other
- Features: Ensuite Privilege
- Level: Second
Bedroom
- Level: Second
Bedroom
- Level: Second
Bathroom
- Features: 2-Piece
- Level: Main
Bathroom
- Features: 4-Piece
- Level: Second
Bathroom
- Features: 2-Piece
- Level: Basement
Other
- Features: 4-Piece, Ensuite
- Level: Second
Dining room
- Level: Main
Foyer
- Level: Main
Kitchen
- Level: Main
Living room
- Level: Main
Recreation room
- Level: Basement
Heating
- Forced Air, Natural Gas
Cooling
- Central Air
Appliances
- Included: Water Heater Owned, Water Softener, Dishwasher, Dryer, Microwave, Refrigerator, Washer
- Laundry: Lower Level
Features
- Auto Garage Door Remote(s)
- Windows: Window Coverings
- Basement: Full,Finished
- Number of fireplaces: 2
- Fireplace features: Gas
Interior area
- Total structure area: 2,544
- Total interior livable area: 1,845 sqft
- Finished area above ground: 1,845
- Finished area below ground: 699
Property
Parking
- Total spaces: 12
- Parking features: Attached Garage, Inside Entrance, Private Drive Double Wide
- Attached garage spaces: 2
- Uncovered spaces: 10
Features
- Patio & porch: Deck
- Exterior features: Landscaped, Privacy, Year Round Living
- Has spa: Yes
- Spa features: Hot Tub, Heated
- Fencing: Partial
- Has view: Yes
- View description: Forest, Trees/Woods
- Frontage type: North
- Frontage length: 150.00
Lot
- Size: 1.72 Acres
- Dimensions: 150 x 500
- Features: Rural, Rectangular, Beach, Near Golf Course, Marina, Park, Quiet Area, School Bus Route
- Topography: Flat
Details
- Additional structures: Barn(s), Gazebo
- Parcel number: 740310088
- Zoning: SR
Construction
Type & style
- Home type: SingleFamily
- Architectural style: Two Story
- Property subtype: Single Family Residence, Residential
Materials
- Aluminum Siding, Brick
- Foundation: Block
- Roof: Asphalt Shing
Condition
- 31-50 Years
- New construction: No
- Year built: 1976
Utilities & green energy
- Sewer: Septic Tank
- Water: Artesian Well
Community & HOA
Community
- Security: Carbon Monoxide Detector(s), Smoke Detector(s)
Location
- Region: Oro Medonte
Financial & listing details
- Price per square foot: C$531/sqft
- Annual tax amount: C$3,980
- Date on market: 8/15/2025
- Inclusions: Dishwasher, Dryer, Hot Tub, Microwave, Refrigerator, Washer, Window Coverings, Murphy Bed, Cooktop, Bar Fridge, Double Wall Oven.
- Exclusions: Spare Bathroom Mirror.
Price history
| Date | Event | Price |
|---|---|---|
| 12/1/2025 | Sold | C$980,000C$531/sqft |
Source: ITSO #40760898 Report a problem | ||
Public tax history
Tax history is unavailable.
Neighborhood: L0L
Nearby homes
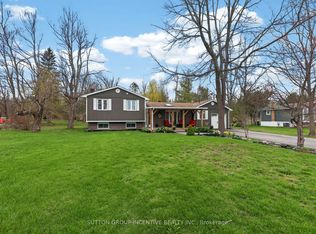
- C$899,0003 bd2 ba-- sqft10 Springhome Rd, Oro Medonte, ON L0L1T0For Sale
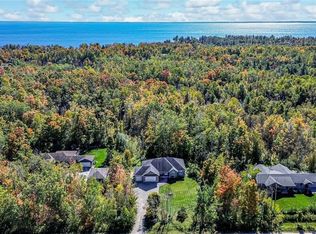
- C$1,275,0003 bd3 ba2k sqft33 Springhome Rd, Oro Medonte, ON L0L1T0Sold
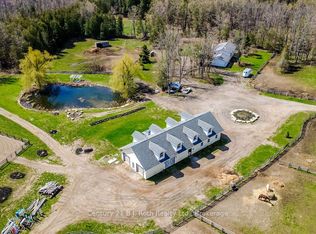
- C$2,150,0004 bd2 ba-- sqft465 Ridge Rd E, Oro Medonte, ON L0L2E0For Sale
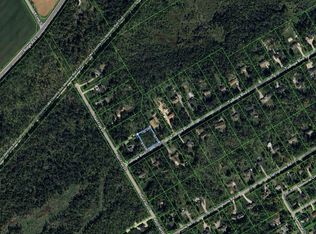
- C$429,0000.637 AcresLOT 21 Tudhope Blvd, Oro Medonte, ON L0L1T0Lot/Land
- C$320,0000.331 Acres593 Lakeshore Rd E, Oro Medonte, ON L0L2E0Lot/Land
- C$1,700,0003 bd3 ba-- sqft47 Parkside Dr, Oro Medonte, ON L0L1T0For Sale
- C$1,699,9994 bd3 ba-- sqft39 Grandview Cres, Oro Medonte, ON L0L2E0For Sale
- C$2,650,0005 bd3 ba-- sqft29 Grandview Cres, Oro Medonte, ON L0L2E0For Sale
Nearby schools
GreatSchools rating
No schools nearby
We couldn't find any schools near this home.
Schools provided by the listing agent
- Elementary: Guthrie P.S./St. Monica's C.S.
- High: Eastview S.S./St. Joseph's Catholic H.S.
Source: ITSO. This data may not be complete. We recommend contacting the local school district to confirm school assignments for this home.
- Ontario
- Simcoe County
- Oro-Medonte
- L0L 1T0
- 102 Tudhope Blvd
Nearby cities
Nearby zip codes
Other Oro-Medonte Topics
