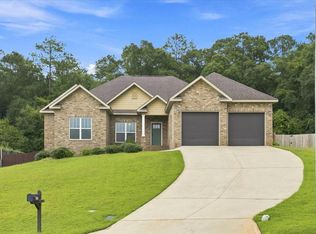
Welcome to this beautifully updated 4-bedroom, 2-bath home offering over 2, 100 sq ft of comfort and style in one of Enterprise’s most desirable neighborhoods. Built in 2012 and recently upgraded throughout, this home is truly move-in ready with standout features that set it apart. Step inside to find all-new interior paint and carpet (2025), detailed crown molding, and gleaming hardwood floors in the main living areas. The spacious, open-concept kitchen features custom cabinetry, granite countertops, a large island, pantry, and abundant counter space perfect for entertaining. The primary suite is a true retreat, with his-and-hers walk-in closets, a jacuzzi tub, tile shower, and dual vanities. Enjoy outdoor living year-round with a covered back porch, extended patio, and a saltwater pool featuring a brand-new liner (2025)—all within a fully fenced (new vinyl, 2024) corner lot for privacy and pets. Major upgrades include: -New 50-year architectural roof (2024) -New carpet and interior paint (2025) -New vinyl privacy fence (2024) -New saltwater pool liner (2025) -Electric vehicle charging outlet in garage (2023) This home combines comfort, style, and peace of mind all just minutes from Fort Novosel, shopping, and schools. Don’t miss the opportunity to own this meticulously maintained and updated home! Move-in ready and minutes from Fort Rucker!
For sale
$350,000
102 TUMBLEWEED Drive, Enterprise, AL 36330
4beds
2,100sqft
Single Family Residence
Built in 2012
0.39 Acres Lot
$348,600 Zestimate®
$167/sqft
$-- HOA
What's special
Large islandJacuzzi tubDual vanitiesHis-and-hers walk-in closetsSpacious open-concept kitchenSaltwater poolCustom cabinetry
- 2 days
- 320
- 54
Zillow last checked:
Listing updated:
Listed by:
Ben Jimmerson,
EXP Realty LLC
Source: eXp Realty,MLS#: 558874Originating MLS: Wiregrass Board Of Realtors
Facts & features
Interior
Bedrooms & bathrooms
- Bedrooms: 4
- Bathrooms: 2
- Full bathrooms: 2
Heating
- Central, Electric, Heat Pump
Cooling
- Central Air, Ceiling Fans, Electric, Heat Pump
Appliances
- Included: Dishwasher, Electric Range, Disposal, Gas Water Heater, Microwave, Refrigerator, Smooth Cooktop, Self Cleaning Oven
- Laundry: Washer Hookup, Dryer Hookup
Features
- Attic, Tray Ceilings, Jetted Tub, Pull Down Attic Stairs, Storage, Separate Shower, Walk In Closets, Window Treatments, Breakfast Bar, Programmable Thermostat
- Flooring: Carpet, Tile, Wood
- Windows: Double Pane Windows, Window Treatments
- Number of fireplaces: 1
- Fireplace features: One, Gas, Gas Log, Ventless
Interior area
- Total interior livable area: 2,100 sqft
Property
Parking
- Total spaces: 2
- Parking features: Attached, Garage, Garage Door Opener
- Attached garage spaces: 2
Features
- Levels: One
- Stories: 1
- Patio & porch: Covered, Porch
- Exterior features: Fence, Sprinkler Irrigation, Porch
- Pool features: In Ground, Pool
- Fencing: Privacy
Lot
- Size: 0.39 Acres
- Dimensions: 38 x 97 x 150 x 125 x 125
- Features: City Lot, Level, Subdivision, Sprinklers In Ground
- Topography: Level
Details
- Parcel number: 1601120001001089
Construction
Type & style
- Home type: SingleFamily
- Architectural style: One Story
- Property subtype: Single Family Residence
Materials
- Brick, Vinyl Siding
- Foundation: Slab
Condition
- New construction: No
- Year built: 2012
Utilities & green energy
- Sewer: Public Sewer
- Water: Public
- Utilities for property: Cable Available, Electricity Available, Natural Gas Available
Green energy
- Energy efficient items: Windows
Community & HOA
Community
- Security: Security System, Fire Alarm
- Subdivision: LEGACY FARMS
HOA
- Has HOA: No
Location
- Region: Enterprise
Financial & listing details
- Price per square foot: $167/sqft
- Tax assessed value: $351,710
- Annual tax amount: $3,089
- Date on market: 10/3/2026
- Cumulative days on market: 3 days
- Listing agreement: Exclusive Right To Sell
- Listing terms: Cash,Conventional,FHA
Estimated market value
$348,600
$331,000 - $366,000
$2,567/mo
Price history
| Date | Event | Price |
|---|---|---|
| 10/3/2026 | Listed for sale | $350,000+0%$167/sqft |
Source: SAMLS #215080 Report a problem | ||
| 11/3/2025 | Sold | $349,900$167/sqft |
Source: Public Record Report a problem | ||
| 7/8/2025 | Contingent | $349,900$167/sqft |
Source: Wiregrass BOR #554044 Report a problem | ||
| 6/17/2025 | Listed for sale | $349,900+41.4%$167/sqft |
Source: Wiregrass BOR #554044 Report a problem | ||
| 5/1/2018 | Sold | $247,500-2.4%$118/sqft |
Source: Public Record Report a problem | ||
| 4/16/2018 | Pending sale | $253,500$121/sqft |
Source: Coldwell Banker Prestige Homes & Real Estate, Inc. #20180920 Report a problem | ||
| 4/12/2018 | Listed for sale | $253,500+8.8%$121/sqft |
Source: Coldwell Banker Prestige Homes & Real Estate, Inc. #20180920 Report a problem | ||
| 9/24/2015 | Sold | $233,000-5.9%$111/sqft |
Source: Public Record Report a problem | ||
| 5/31/2012 | Sold | $247,500$118/sqft |
Source: Agent Provided Report a problem | ||
Public tax history
| Year | Property taxes | Tax assessment |
|---|---|---|
| 2025 | $3,089 +6.4% | $70,360 +6.5% |
| 2024 | $2,904 +8% | $66,080 +8.1% |
| 2023 | $2,690 +11.1% | $61,140 +122.3% |
| 2022 | $2,420 +112.4% | $27,500 +12.3% |
| 2021 | $1,139 +12% | $24,480 -15.8% |
| 2020 | $1,017 | $29,080 +22.3% |
| 2019 | $1,017 +2.5% | $23,780 +2.4% |
| 2017 | $993 | $23,220 -1.7% |
| 2016 | $993 +26.3% | $23,620 |
| 2015 | $786 -4.8% | $23,620 -4.7% |
| 2014 | $826 -2.4% | $24,780 |
| 2013 | $846 | -- |
Find assessor info on the county website
Monthly payment
Est. payment
Payment breakdown
Explore the cost of this home by adjusting the details. Changes won't be saved.Climate risks
Neighborhood: 36330
Nearby schools
Schools provided by the listing agent
- Elementary: HARRND CRK ENT
- Middle: Dauphin Junior High School
- High: Enterprise High
Source: eXp Realty. This data may not be complete. We recommend contacting the local school district to confirm school assignments for this home.


Similar homes
- $345,0003 bd2 ba1.9k sqft66 County Road 752, Enterprise, AL 36330For Sale
 MLS ID #558181, Christy Moretz Reid, TEAM LINDA SIMMONS REAL ESTATE. Wiregrass BOR
 - $345,0004 bd3 ba2.1k sqft102 Dawson Ln, Enterprise, AL 36330For Sale
 MLS ID #558387, Ramon Cases Torres, Gina E Realty. Wiregrass BOR
 - $375,0004 bd3 ba2.3k sqft202 Frisco Ln, Enterprise, AL 36330For Sale
 MLS ID #558439, SHAWN T REEVES, CENTURY 21 REGENCY REALTY. Wiregrass BOR
 - $355,0004 bd3 ba2.1k sqft256 Cedar Grove Ln, Enterprise, AL 36330For Sale
 MLS ID #213148, Briana Burgess, Berkshire Hathaway HomeServices Showcase Properties. SAMLS
