Welcome to your perfect sanctuary nestled in the desirable Sterling Farms! This stunning and spacious 3-bedroom, 2.5-bathroom home is a harmonious blend of style, comfort and convenience, making it an absolute must-see! Step through the front door into an inviting open-concept design that seamlessly connects the living, dining, and kitchen areas. The updated kitchen features beautiful granite countertops, a large island perfect for casual dining or meal prep, and stainless-steel appliances. Upstairs, you'll find brand new carpet throughout! You have a spacious loft perfect for a playroom, home office, or a relaxing retreat. The generously sized primary suite is a private oasis, complete with a large walk-in closet and an en-suite bathroom for a spa-like experience. Two additional bedrooms offer comfort and space, perfect for family, guests, or even a creative workspace. Say goodbye to hauling laundry up and down the stairs! The dedicated upstairs laundry room, complete with a washer and dryer, makes tackling laundry day a breeze. This home comes equipped with a whole-home water softener system for pure and refreshing water. The huge backyard provides endless opportunities for outdoor fun or simply enjoying the Carolina sunshine. Located in the sought-after Sterling Farms neighborhood, you'll have access to fantastic amenities that enhance your lifestyle. Spend your weekends lounging at the community pool, celebrating at the clubhouse, or connecting with neighbors in this friendly and inviting community. Situated in a convenient location, this home is walking distance to Morton Elementary School, making it perfect for families. Additionally, it's just a short drive to Camp Lejeune, shopping, entertainment and everything Jacksonville has to offer. If you've been searching for a home that offers modern amenities, generous space, and a fantastic location, look no further. Schedule your private tour today and make this beautiful property your own! Listed 11/21 not 11/18
Sold for $294,900
$294,900
102 Turquoise Drive, Jacksonville, NC 28546
3beds
1,674sqft
Single Family Residence
Built in 2010
0.36 Acres Lot
$306,000 Zestimate®
$176/sqft
$1,895 Estimated rent
Home value
$306,000
$285,000 - $330,000
$1,895/mo
Zestimate® history
Owner options
List your home for rent
$1,895/mo
Rent Zestimate®
Find your next renter with Zillow Rental Manager. Plus, with online applications, you can quickly screen prospective tenants – for free.
$1,895/mo
Rent Zestimate®
Refinance and save
$1,774/mo
Est. payment
Refinancing to a lower rate could help reduce your monthly payments and save thousands over the life of the loan.
$1,774/mo
Est. payment
Explore your selling options
Work with a Zillow partner agent
Leverage their expertise and Zillow's premium Showcase listings to get your home seen by more buyers.
Get startedList with your own agent
Get your home in front of millions of buyers by listing it on Zillow.
Learn how to do itSell it yourself
Take full control of how buyers see your home on Zillow by listing For Sale by Owner (FSBO).
List your homeWhat's special
Spacious loftLarge islandGranite countertopsHuge backyardBrand new carpetStainless-steel appliancesPrimary suite
Zillow last checked:
Listing updated:
Listed by:
Raqueal Edwards 321-362-8512,
Carolina Real Estate Group
Bought with:
Danielle Butler, 342620
The Sue Cruddas Real Estate Team
Source: Hive MLS,MLS#: 100476937 Originating MLS: Jacksonville Board of Realtors
Originating MLS: Jacksonville Board of RealtorsFacts & features
Interior
Bedrooms & bathrooms
- Bedrooms: 3
- Bathrooms: 3
- Full bathrooms: 2
- 1/2 bathrooms: 1
Primary bedroom
- Level: Non Primary Living Area
Dining room
- Features: Combination
Heating
- Fireplace(s), Heat Pump, Electric
Cooling
- Central Air
Appliances
- Included: Electric Oven, Built-In Microwave, Water Softener, Washer, Refrigerator, Dryer, Dishwasher
- Laundry: Laundry Room
Features
- Walk-in Closet(s), Tray Ceiling(s), Kitchen Island, Ceiling Fan(s), Walk-In Closet(s)
- Flooring: Carpet, Vinyl
- Basement: None
- Attic: Access Only
Interior area
- Total structure area: 1,674
- Total interior livable area: 1,674 sqft
Property
Parking
- Total spaces: 2
- Parking features: Attached, Garage Door Opener, Off Street, On Site, Paved
- Has attached garage: Yes
Features
- Levels: Two
- Stories: 2
- Patio & porch: Patio, Porch
- Fencing: Back Yard,Wood
Lot
- Size: 0.36 Acres
- Dimensions: 67 x 102 x 104 x 119
- Features: Open Lot
Details
- Parcel number: 1114k308
- Zoning: R-10
- Special conditions: Standard
Construction
Type & style
- Home type: SingleFamily
- Property subtype: Single Family Residence
Materials
- Vinyl Siding
- Foundation: Slab
- Roof: Architectural Shingle
Condition
- New construction: No
- Year built: 2010
Utilities & green energy
- Water: Public
- Utilities for property: Water Available
Community & HOA
Community
- Security: Smoke Detector(s)
- Subdivision: Sterling Farms
HOA
- Has HOA: Yes
- Amenities included: Clubhouse, Pool, Maintenance Common Areas, Sidewalks, Street Lights
- HOA fee: $514 monthly
- HOA name: CAMS
- HOA phone: 910-256-2021
Location
- Region: Jacksonville
Financial & listing details
- Price per square foot: $176/sqft
- Tax assessed value: $229,833
- Annual tax amount: $1,505
- Date on market: 10/11/2025
- Cumulative days on market: 6 days
- Listing agreement: Exclusive Right To Sell
- Listing terms: Cash,Conventional,FHA,USDA Loan,VA Loan
- Road surface type: Paved
Price history
| Date | Event | Price |
|---|---|---|
| 12/31/2024 | Sold | $294,900$176/sqft |
Source:  Hive MLS #100476937 Report a problem Hive MLS #100476937 Report a problem | ||
| 11/24/2024 | Pending sale | $294,900$176/sqft |
Source: Hive MLS #100476937 Report a problem | ||
| 11/21/2024 | Listed for sale | $294,900+22.4%$176/sqft |
Source: Hive MLS #100476937 Report a problem | ||
| 12/3/2021 | Sold | $241,000-1.6%$144/sqft |
Source: Hive MLS #100296482 Report a problem | ||
| 10/28/2021 | Pending sale | $245,000$146/sqft |
Source: Hive MLS #100296482 Report a problem | ||
| 10/25/2021 | Listed for sale | $245,000+36.1%$146/sqft |
Source: Hive MLS #100296482 Report a problem | ||
| 9/26/2016 | Sold | $180,000+0.1%$108/sqft |
Source: Public Record Report a problem | ||
| 9/1/2016 | Pending sale | $179,900$107/sqft |
Source: RE/MAX Home Connections #100021350 Report a problem | ||
| 7/15/2016 | Listed for sale | $179,900+71.3%$107/sqft |
Source: RE/MAX Home Connections #100021350 Report a problem | ||
| 5/23/2016 | Listing removed | $105,000$63/sqft |
Source: Racing Realty #11505099 Report a problem | ||
| 4/25/2016 | Pending sale | $105,000$63/sqft |
Source: Racing Realty #11505099 Report a problem | ||
| 4/20/2016 | Price change | $105,000-8.7%$63/sqft |
Source: Racing Realty #11505099 Report a problem | ||
| 4/11/2016 | Pending sale | $115,000$69/sqft |
Source: Racing Realty #11505099 Report a problem | ||
| 3/29/2016 | Listed for sale | $115,000$69/sqft |
Source: Racing Realty #11505099 Report a problem | ||
| 3/15/2016 | Pending sale | $115,000$69/sqft |
Source: Racing Realty #11505099 Report a problem | ||
| 3/7/2016 | Price change | $115,000-8%$69/sqft |
Source: Racing Realty #11505099 Report a problem | ||
| 2/10/2016 | Listed for sale | $125,000$75/sqft |
Source: Racing Realty #11505099 Report a problem | ||
| 2/10/2016 | Pending sale | $125,000$75/sqft |
Source: Racing Realty #11505099 Report a problem | ||
| 1/25/2016 | Listed for sale | $125,000$75/sqft |
Source: Racing Realty #11505099 Report a problem | ||
| 1/25/2016 | Pending sale | $125,000$75/sqft |
Source: Racing Realty #11505099 Report a problem | ||
| 12/28/2015 | Price change | $125,000-7.4%$75/sqft |
Source: Racing Realty #15-5099 Report a problem | ||
| 11/25/2015 | Price change | $135,000-4.9%$81/sqft |
Source: Racing Realty #15-5099 Report a problem | ||
| 10/26/2015 | Listed for sale | $141,900-27.6%$85/sqft |
Source: Racing Realty #15-5099 Report a problem | ||
| 7/30/2010 | Sold | $196,000$117/sqft |
Source: Public Record Report a problem | ||
Public tax history
| Year | Property taxes | Tax assessment |
|---|---|---|
| 2025 | $1,505 | $229,833 |
| 2024 | $1,505 | $229,833 |
| 2023 | $1,505 0% | $229,833 |
| 2022 | $1,505 +27.5% | $229,833 +37.2% |
| 2021 | $1,181 -15.1% | $167,540 -15.1% |
| 2020 | $1,391 | $197,340 |
| 2019 | $1,391 | $197,340 |
| 2018 | $1,391 +3.8% | $197,340 -0.6% |
| 2017 | $1,340 | $198,520 |
| 2016 | $1,340 | $198,520 |
| 2015 | $1,340 | $198,520 |
| 2014 | $1,340 -2.5% | $198,520 -15.5% |
| 2013 | $1,374 | $234,850 |
| 2012 | $1,374 | $234,850 |
| 2011 | $1,374 | $234,850 |
Find assessor info on the county website
Neighborhood: 28546
Nearby homes
- $288,2003 bd2 ba1.6k sqft102 Turquois Dr, Jacksonville, NC 28546Off Market
- $273,6003 bd2 ba1.3k sqft104 Turquoise Dr, Jacksonville, NC 28546Off Market
- $270,2003 bd2 ba1.3k sqft104 Turquois Dr, Jacksonville, NC 28546Off Market
- $276,0003 bd2 ba1.4k sqft100 Turquoise Dr, Jacksonville, NC 28546Off Market
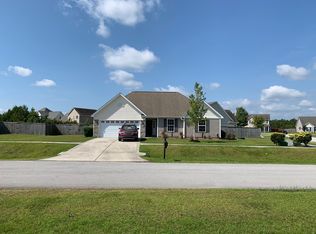
- $273,6003 bd2 ba1.3k sqft100 Turquois Dr, Jacksonville, NC 28546Off Market
- $279,8003 bd2 ba1.6k sqft262 Silver Hills Dr, Jacksonville, NC 28546Off Market
- $297,1003 bd3 ba1.8k sqft260 Silver Hills Dr, Jacksonville, NC 28546Off Market
- $308,6003 bd2 ba1.8k sqft106 Turquoise Dr, Jacksonville, NC 28546Off Market
Nearby schools
GreatSchools rating
- 8/10Morton ElementaryGrades: PK-5Distance: 1 mi
- 7/10Hunters Creek MiddleGrades: 6-8Distance: 3.1 mi
- 4/10White Oak HighGrades: 9-12Distance: 2.2 mi
Schools provided by the listing agent
- Elementary: Morton
- Middle: Hunters Creek
- High: White Oak
Source: Hive MLS. This data may not be complete. We recommend contacting the local school district to confirm school assignments for this home.
Get a cash offer in 3 minutes
Find out how much your home could sell for in as little as 3 minutes with a no-obligation cash offer.
Estimated market value
$306,000
Get a cash offer in 3 minutes
Find out how much your home could sell for in as little as 3 minutes with a no-obligation cash offer.
Estimated market value
$306,000
- North Carolina
- Onslow County
- Jacksonville
- 28546
- 102 Turquoise Drive
Nearby cities
Nearby zip codes
Other Jacksonville Topics
