Whether you're looking to simplify your life, accommodate a growing family, purchase your first home, or enjoy a convenient location close to work and recreation, this spacious 3-bedroom, 3-full-bath condo offers the perfect blend of comfort, flexibility, and easy living. The welcoming front entry opens to a bright and airy floor plan featuring vaulted ceilings and an abundance of natural light. The thoughtfully designed kitchen showcases granite countertops, attractive backsplash, pantry, breakfast bar seating, and a seamless flow into the dining and living areas—ideal for entertaining guests or enjoying everyday life. The main-floor primary suite provides a peaceful retreat with a walk-in closet and private bath featuring dual sinks and a step-in shower. A second main-floor bedroom and full bath offer flexibility for family members, guests, hobbies, or a home office. Convenient main-floor laundry makes daily living effortless. The finished lower level expands your living space with a large family room, third bedroom with egress window, and full bath—perfect for visiting grandchildren, overnight guests, teenagers seeking their own space, or professionals needing a quiet work-from-home environment. Additional unfinished space provides exceptional storage or future finishing possibilities. Outside, relax on the charming front porch with your morning coffee or unwind on the covered back patio overlooking open fields, where you'll enjoy peaceful sunsets and frequent wildlife sightings, including deer. Located near shopping, dining, recreation, healthcare facilities, and community activities, this home offers a lifestyle of convenience and connection. Enjoy nearby events such as the popular "Party on McCarty" summer concert series, featuring live music, food trucks, and family-friendly entertainment. Ideal for retirees seeking low-maintenance living, families wanting room to grow, first-time buyers looking for move-in-ready comfort, and professionals who appreciate convenience and flexible living spaces. Move in, relax, and enjoy the freedom of maintenance-free living.
Pending
$315,000
102 Tuscany Cir, Saginaw, MI 48603
3beds
2,368sqft
Condominium
Built in 2012
-- sqft lot
$309,300 Zestimate®
$133/sqft
$375/mo HOA
What's special
Attractive backsplashWalk-in closetWelcoming front entryVaulted ceilingsGranite countertopsStep-in showerPeaceful sunsets
- 33 days |
- 270 |
- 11 |
Zillow last checked:
Listing updated:
Listed by:
Jerri Scurfield 989-859-5554,
Ayre/Rhinehart REALTORS 989-631-7000
Source: MiRealSource,MLS#: 50211944 Originating MLS: Saginaw Board of REALTORS
Originating MLS: Saginaw Board of REALTORSFacts & features
Interior
Bedrooms & bathrooms
- Bedrooms: 3
- Bathrooms: 3
- Full bathrooms: 3
- Main level bathrooms: 2
- Main level bedrooms: 2
Bedroom 1
- Level: Main
- Area: 221
- Dimensions: 17 x 13
Bedroom 2
- Level: Main
- Area: 169
- Dimensions: 13 x 13
Bedroom 3
- Level: Basement
- Area: 156
- Dimensions: 13 x 12
Bathroom 1
- Level: Main
Bathroom 2
- Level: Main
Bathroom 3
- Level: Basement
Dining room
- Level: Main
- Area: 135
- Dimensions: 15 x 9
Family room
- Level: Basement
- Area: 384
- Dimensions: 24 x 16
Kitchen
- Level: Main
- Area: 180
- Dimensions: 15 x 12
Living room
- Level: Main
- Area: 225
- Dimensions: 15 x 15
Heating
- Forced Air, Natural Gas
Cooling
- Central Air
Appliances
- Included: Dishwasher, Disposal, Dryer, Microwave, Range/Oven, Washer, Gas Water Heater
- Laundry: Main Level
Features
- High Ceilings, Cathedral/Vaulted Ceiling, Walk-In Closet(s)
- Basement: Full,Partially Finished,Concrete
- Number of fireplaces: 1
- Fireplace features: Living Room
Interior area
- Total structure area: 2,936
- Total interior livable area: 2,368 sqft
- Finished area above ground: 1,468
- Finished area below ground: 900
Video & virtual tour
Property
Parking
- Total spaces: 2
- Parking features: 2 Spaces, Attached, Electric in Garage, Garage Door Opener, Direct Access
- Attached garage spaces: 2
Features
- Levels: One
- Stories: 1
- Patio & porch: Patio, Porch
Details
- Parcel number: 23124034013031
- Special conditions: Private
Construction
Type & style
- Home type: Condo
- Architectural style: Ranch
- Property subtype: Condominium
Materials
- Stone, Vinyl Siding
- Foundation: Basement, Concrete Perimeter
Condition
- Year built: 2012
Utilities & green energy
- Sewer: Public Sanitary
- Water: Public
Community & HOA
Community
- Subdivision: Tuscany Villas Condominium
HOA
- Has HOA: Yes
- Services included: Maintenance Grounds, Snow Removal, Maintenance Structure
- HOA fee: $375 monthly
Location
- Region: Saginaw
Financial & listing details
- Price per square foot: $133/sqft
- Tax assessed value: $314,000
- Annual tax amount: $4,714
- Date on market: 6/18/2026
- Cumulative days on market: 217 days
- Listing agreement: Exclusive Right To Sell
- Listing terms: Cash,Conventional,FHA,VA Loan
- Road surface type: Paved
Estimated market value
$309,300
$294,000 - $325,000
$1,811/mo
Price history
| Date | Event | Price |
|---|---|---|
| 7/3/2026 | Pending sale | $315,000$133/sqft |
Source:  MIDMLS #50211742 Report a problem MIDMLS #50211742 Report a problem | ||
| 6/17/2026 | Listed for sale | $315,000+0%$133/sqft |
Source: MIDMLS #50211742 Report a problem | ||
| 5/27/2026 | Listing removed | $314,900$133/sqft |
Source: MIDMLS #50200166 Report a problem | ||
| 2/25/2026 | Listed for sale | $314,900$133/sqft |
Source:  MiRealSource #50200165 Report a problem MiRealSource #50200165 Report a problem | ||
Public tax history
| Year | Property taxes | Tax assessment |
|---|---|---|
| 2026 | $4,437 +3.3% | $157,000 +4.2% |
| 2025 | $4,294 +10.9% | $150,700 -1% |
| 2024 | $3,871 -2.3% | $152,200 +5.7% |
| 2023 | $3,963 | $144,000 +23.1% |
| 2022 | -- | $117,000 +12.6% |
| 2021 | $3,022 | $103,900 +3.2% |
| 2020 | $3,022 +4.1% | $100,700 +4.7% |
| 2018 | $2,904 +8.4% | $96,200 +1.2% |
| 2017 | $2,679 | $95,100 +1.7% |
| 2016 | $2,679 | $93,500 +5.2% |
| 2014 | $2,679 +4% | $88,900 +98.4% |
| 2013 | $2,576 | $44,800 +348% |
| 2012 | -- | $10,000 |
| 2011 | -- | $10,000 |
| 2010 | -- | $10,000 -20% |
| 2009 | -- | $12,500 |
| 2008 | -- | $12,500 |
| 2007 | -- | $12,500 |
Find assessor info on the county website
Monthly payment
Est. payment
Payment breakdown
Explore the cost of this home by adjusting the details. Changes won't be saved.Climate risks
Neighborhood: 48603
Nearby schools
GreatSchools rating
- NASherwood Elementary SchoolGrades: PK-2Distance: 1.2 mi
- 6/10White Pine Middle SchoolGrades: 6-8Distance: 3.8 mi
- 6/10Heritage High SchoolGrades: 9-12Distance: 1.8 mi
Schools provided by the listing agent
- District: Saginaw Twp Community School
Source: MiRealSource. This data may not be complete. We recommend contacting the local school district to confirm school assignments for this home.
- $279,9002 bd2 ba1.4k sqft100 Tuscany Cir, Saginaw, MI 48603Sold
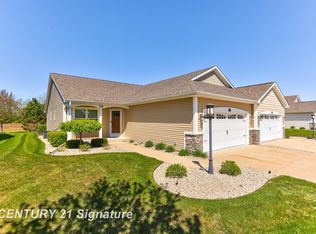
- $317,5002 bd3 ba1.4k sqft104 Tuscany Cir, Saginaw, MI 48603Off Market
- $---- bd-- ba-- sqft1 Tuscany Cir, Saginaw, MI 48603Off Market
- $---- bd-- ba-- sqft1 Tuscany Cir, Saginaw, MI 48603Off Market
- $284,5003 bd2 ba1.4k sqft106 Tuscany Cir, Saginaw, MI 48603Off Market
- $310,8002 bd2 ba1.4k sqft98 Tuscany Cir, Saginaw, MI 48603Off Market
- $272,2002 bd2 ba1.4k sqft108 Tuscany Cir, Saginaw, MI 48603Off Market
- $297,2002 bd2 ba1.4k sqft96 Tuscany Cir, Saginaw, MI 48603Off Market
A local agent can set up tours, give advice and negotiate with sellers.
Similar homes
- $278,0003 bd3 ba1.5k sqft3177 Setting Sun Blvd, Saginaw, MI 48603For Sale

 MLS ID #50215499, Jeff Coates, RE/MAX of Midland. MiRealSource
 - $334,9004 bd4 ba2.6k sqft3227 Setting Sun Blvd, Saginaw, MI 48603For Sale
 MLS ID #50210950, Melody Curry, Berkshire Hathaway HomeServices. MiRealSource
 - $340,0003 bd4 ba2.6k sqft2977 Oaklawn Park, Saginaw, MI 48603For Sale
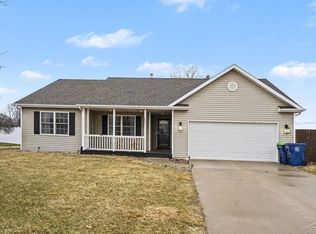 MLS ID #50200958, Charlise Foster, Berkshire Hathaway HomeServices. MiRealSource
 - $269,9004 bd2 ba2.2k sqft2789 Dunmore Dr, Saginaw, MI 48603For Sale
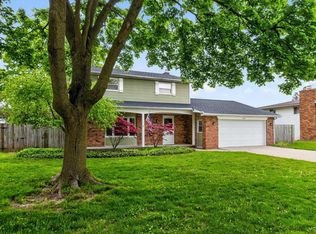 MLS ID #50207897, Angela Zolinski, MI Skye Realty LLC. MiRealSource
 - $369,9002 bd2 ba1.6k sqft4111 Woodburn Ct, Saginaw, MI 48603For SaleMLS ID #50208474, Polly Hollis, Homes by Hollis EXP. MiRealSource
- $324,9003 bd2 ba2.2k sqft7401 W Ryan Ct, Bay City, MI 48706For SaleMLS ID #50214373, Lynn Moore, Berkshire Hathaway HomeServices. MiRealSource
- $355,0003 bd3 ba2.1k sqft2821 Churchhill Ln, Saginaw, MI 48603For SaleMLS ID #50203943, Jean Ann Styn-DeShano, RE/MAX Results. MiRealSource
- $250,0003 bd3 ba1.8k sqft1815 Kelly Dr, Saginaw, MI 48604For SaleMLS ID #50214630, Brandon Lewis, Ayre/Rhinehart-Midland. MiRealSource
- $349,9004 bd4 ba2.9k sqft6320 Ruidoso Dr, Saginaw, MI 48603For Sale
 MLS ID #20261025253, Kin Yu, EXP Realty Main. Realcomp II
 - $214,9003 bd2 ba2.1k sqft2726 Reppuhn Dr, Saginaw, MI 48603For SaleMLS ID #50212405, Polly Hollis, Homes by Hollis EXP. MiRealSource
- $379,9004 bd3 ba1.8k sqft1180 N River Rd, Saginaw, MI 48609For SaleMLS ID #50215286, Howard R Diefenbach, Century 21 Signature Realty - Bay City. MiRealSource
- $199,9003 bd3 ba2k sqft2850 Hemmeter Rd, Saginaw, MI 48603For SaleMLS ID #50214255, Linda Sarmiento, Berkshire Hathaway HomeServices. MiRealSource
- $279,9003 bd3 ba1.8k sqft831 Mayflower Dr, Saginaw, MI 48638For SaleMLS ID #50214118, Linda Sarmiento, Berkshire Hathaway HomeServices. MiRealSource
- $255,0006 bd3 ba3.2k sqft3285 Kochville Rd, Saginaw, MI 48604For SaleMLS ID #50208447, Monique Gilbert, Keller Williams Preferred. MiRealSource
- $315,9003 bd2 ba1.4k sqft12775 W Freeland Rd, Freeland, MI 48623For Sale
 MLS ID #50211767, Barbara Rice, MID-LAND REALTORS. MIDMLS
 - $269,9004 bd2 ba1.9k sqft4800 Arboretum Dr, Saginaw, MI 48638For SaleMLS ID #50213714, Jennifer Horton, RE/MAX of Midland. MiRealSource
- $449,0004 bd4 ba2.9k sqft3807 Wild Pine Dr, Saginaw, MI 48603For SaleMLS ID #50209936, Sarge Harvey, EXP Realty. MiRealSource
- $330,0003 bd3 ba2k sqft5643 Firethorne Dr, Bay City, MI 48706For SaleMLS ID #50208131, Kathlene (Kate) Young, Century 21 Signature Realty - Bay City. MiRealSource
- $269,9003 bd3 ba2.9k sqft2437 Amelith Rd, Bay City, MI 48706For SaleMLS ID #50214099, Calyb A Shaw, Berkshire Hathaway HomeServices, Bay City. MiRealSource
- $190,0003 bd3 ba2k sqft1111 Washburn Pl E, Saginaw, MI 48602For SaleMLS ID #50210887, Elisabeth Bishop, Keller Williams Preferred. MiRealSource
