Introducing 102 Tuscany Way, a spacious 4-bed, 3-bath home in the sought-after Northridge community of Danville. Upon entering this single-story, double-door entry residence you are welcomed by high ceilings, natural light, oversized windows, & views of the private backyard. The designer touches throughout the home make this residence a standout above the rest. The gourmet kitchen boasts modern appliances, custom cabinetry, & a large center island which seamlessly flows into the spacious family room. The primary bedroom is a tranquil retreat w/ vaulted ceilings & features a luxurious en-suite bathroom, dual vanities, walk-in shower, jacuzzi bathtub & 2 spacious walk-in closets. Outside, the resort-like .41 acre lot provides an expansive private backyard surrounded by lush greenery w/ a patio area ideal for outdoor dining & a sparkling pool & spa. Enjoy the neighborhood’s amenities including a pool, clubhouse, picnic area, tennis & basketball courts. Ideally located within walking distance to Sycamore Valley Elementary School & Sycamore Valley Park, w/ multiple trailheads to the Sycamore Valley Regional Open Space. Top rated schools & nearby Blackhawk Plaza add to the allure of this dream home. Don't miss out, schedule a showing today & envision calling 102 Tuscany Way Home.
Sold for $2,150,000
$2,150,000
102 Tuscany Way, Danville, CA 94506
4beds
3,016sqft
Residential, Single Family Residence
Built in 1991
0.41 Acres Lot
$2,454,900 Zestimate®
$713/sqft
$7,550 Estimated rent
Home value
$2,454,900
$2.31M - $2.63M
$7,550/mo
Zestimate® history
Owner options
List your home for rent
$7,550/mo
Rent Zestimate®
Find your next renter with Zillow Rental Manager. Plus, with online applications, you can quickly screen prospective tenants – for free.
$7,550/mo
Rent Zestimate®
Refinance and save
$14,173/mo
Est. payment
Refinancing to a lower rate could help reduce your monthly payments and save thousands over the life of the loan.
$14,173/mo
Est. payment
Explore your selling options
Work with a Zillow partner agent
Leverage their expertise and Zillow's premium Showcase listings to get your home seen by more buyers.
Get startedList with your own agent
Get your home in front of millions of buyers by listing it on Zillow.
Learn how to do itSell it yourself
Take full control of how buyers see your home on Zillow by listing For Sale by Owner (FSBO).
List your homeWhat's special
Zillow last checked:
Listing updated:
Listed by:
Danielle Cranston DRE #01907665 925-451-6338,
Compass
Bought with:
Anil LakkyReddy, DRE #01895131
Magni Realty, Inc
Source: CCAR,MLS#: 41058212
Facts & features
Interior
Bedrooms & bathrooms
- Bedrooms: 4
- Bathrooms: 3
- Full bathrooms: 3
Rooms
- Room types: 4 Bedrooms, 3 Baths, Primary Bedrm Suite - 1, Main Entry, Family Room
Bathroom
- Features: Shower Over Tub, Updated Baths, Double Vanity, Stall Shower, Tub, Walk-In Closet(s), Window
Kitchen
- Features: Breakfast Nook, Counter - Stone, Dishwasher, Garbage Disposal, Gas Range/Cooktop, Island, Microwave, Oven Built-in, Refrigerator, Updated Kitchen
Heating
- Zoned
Cooling
- Has cooling: Yes
Appliances
- Included: Dishwasher, Gas Range, Microwave, Oven, Refrigerator, Dryer, Washer
- Laundry: Common Area
Features
- Formal Dining Room, Breakfast Nook, Updated Kitchen
- Flooring: Carpet
- Number of fireplaces: 3
- Fireplace features: Family Room, Living Room, Master Bedroom
Interior area
- Total structure area: 3,016
- Total interior livable area: 3,016 sqft
Property
Parking
- Total spaces: 3
- Parking features: Direct Access, Garage Door Opener
- Garage spaces: 3
Features
- Levels: One
- Stories: 1
- Patio & porch: Terrace
- Exterior features: Garden, Garden/Play, Private Entrance
- Has private pool: Yes
- Pool features: In Ground, Outdoor Pool
- Fencing: Fenced
Lot
- Size: 0.41 Acres
- Features: Level, Premium Lot, Sloped Up, Front Yard, Back Yard, Side Yard, Landscape Back, Landscape Front
Details
- Parcel number: 2152700098
- Special conditions: Standard
- Other equipment: Irrigation Equipment
Construction
Type & style
- Home type: SingleFamily
- Architectural style: Contemporary,Traditional
- Property subtype: Residential, Single Family Residence
Materials
- Stucco
- Roof: Other
Condition
- Existing
- New construction: No
- Year built: 1991
Utilities & green energy
- Electric: No Solar
- Utilities for property: Individual Electric Meter, Individual Gas Meter
Community & HOA
Community
- Subdivision: Northridge Hills
HOA
- Has HOA: Yes
- Amenities included: Greenbelt, Playground, Pool, Tennis Court(s), Other
- Services included: Common Area Maint, Management Fee, Reserve Fund
- HOA fee: $382 quarterly
- HOA name: NORTHRIDGE HOA
- HOA phone: 925-454-1987
Location
- Region: Danville
Financial & listing details
- Price per square foot: $713/sqft
- Tax assessed value: $2,193,000
- Annual tax amount: $25,025
- Date on market: 5/2/2024
Price history
| Date | Event | Price |
|---|---|---|
| 6/6/2024 | Sold | $2,150,000-5%$713/sqft |
Source:  CCAR #41058212 Report a problem CCAR #41058212 Report a problem | ||
| 5/9/2024 | Pending sale | $2,262,000$750/sqft |
Source:  bridgeMLS/CCAR/Bay East AOR #41058212 Report a problem bridgeMLS/CCAR/Bay East AOR #41058212 Report a problem | ||
| 5/2/2024 | Listed for sale | $2,262,000$750/sqft |
Source: bridgeMLS/CCAR/Bay East AOR #41058212 Report a problem | ||
Public tax history
| Year | Property taxes | Tax assessment |
|---|---|---|
| 2025 | $25,025 +115.1% | $2,193,000 +128.2% |
| 2024 | $11,631 -19.9% | $960,873 +2% |
| 2023 | $14,514 +0.6% | $942,034 +2% |
| 2022 | $14,432 +29.7% | $923,564 +2% |
| 2021 | $11,131 +1% | $905,456 +1% |
| 2020 | $11,019 +1.1% | $896,173 +2% |
| 2019 | $10,902 +3.8% | $878,601 +2% |
| 2018 | $10,506 +3.7% | $861,375 +2% |
| 2017 | $10,132 +1.2% | $844,486 +2% |
| 2016 | $10,008 +1.3% | $827,928 +1.5% |
| 2015 | $9,884 +1.3% | $815,492 +2% |
| 2014 | $9,754 | $799,518 +0.5% |
| 2013 | -- | $795,906 +2% |
| 2012 | -- | $780,301 +2% |
| 2011 | -- | $765,002 +0.8% |
| 2010 | -- | $759,285 -0.2% |
| 2009 | -- | $761,090 +2% |
| 2008 | -- | $746,168 +2% |
| 2007 | -- | $731,538 +2% |
| 2006 | -- | $717,195 +2% |
| 2005 | -- | $703,133 +2% |
| 2004 | -- | $689,347 +1.9% |
| 2003 | -- | $676,714 +2% |
| 2002 | -- | $663,446 +2% |
| 2001 | -- | $650,438 |
Find assessor info on the county website
Neighborhood: 94506
Nearby homes
- $2,800,1006 bd4 ba4.3k sqft104 Tuscany Way, Danville, CA 94506Off Market
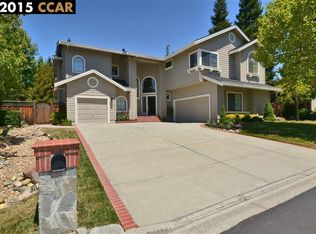
- $2,739,1004 bd3 ba3.2k sqft100 Tuscany Way, Danville, CA 94506Off Market
- $2,105,4004 bd3 ba3.5k sqft10 Madrid Ct, Danville, CA 94506Off Market
- $944,6704 bd3 ba3.2k sqft106 Tuscany Way, Danville, CA 94506Off Market
- $1,003,9064 bd3 ba3.2k sqft15 La Vista Way, Danville, CA 94506Off Market
- $2,292,7004 bd3 ba3k sqft13 La Vista Way, Danville, CA 94506Off Market
- $2,668,7004 bd3 ba3.5k sqft103 Tuscany Way, Danville, CA 94506Off Market
- $2,103,5004 bd3 ba3k sqft150 Almadine Way, Danville, CA 94506Off Market
Nearby schools
GreatSchools rating
- 10/10Sycamore Valley Elementary SchoolGrades: K-5Distance: 0.4 mi
- 9/10Charlotte Wood Middle SchoolGrades: 6-8Distance: 2.2 mi
- 10/10San Ramon Valley High SchoolGrades: 9-12Distance: 4 mi
Get a cash offer in 3 minutes
Find out how much your home could sell for in as little as 3 minutes with a no-obligation cash offer.
Estimated market value
$2,454,900
Get a cash offer in 3 minutes
Find out how much your home could sell for in as little as 3 minutes with a no-obligation cash offer.
Estimated market value
$2,454,900
- California
- Contra Costa County
- Danville
- 94506
- 102 Tuscany Way
Nearby cities
Nearby zip codes
Other Danville Topics
