Tired of Shoveling Snow? Then Welcome to Twin Lakes, an established Condo community offering easy access to Halifax "T" Station and beautiful East Monponsett Pond available for fishing and kayaking. Low condo fee covers shoveling snow, mowing lawns, outside building maintenance and more. Take advantage of nearby Shopping, Library and Restaurants. One level living at its best with open concept design. Light and bright living room opens to dining area with slider overlooking the private deck and shady rear yard. Well planned kitchen with island plus a pantry closet offers lots of storage and makes entertaining a breeze. Large Primary bedroom with double closet. 2nd bedroom perfect for a guest or at home office/den. Updated bath with subway tiled bath/shower plus laundry. Four Ceiling Fans will help keep you cool all summer. Newer Refrigerator 6 months, washer and dryer 18 months. Basement offers good storage space for bikes and all your extras. Move in an enjoy!
Sold for $345,000
$345,000
102 Twin Lakes Dr Unit 102, Halifax, MA 02338
2beds
1,054sqft
Condominium
Built in 1984
-- sqft lot
$347,900 Zestimate®
$327/sqft
$2,640 Estimated rent
Home value
$347,900
$320,000 - $379,000
$2,640/mo
Zestimate® history
Owner options
List your home for rent
$2,640/mo
Rent Zestimate®
Find your next renter with Zillow Rental Manager. Plus, with online applications, you can quickly screen prospective tenants – for free.
$2,640/mo
Rent Zestimate®
Refinance and save
$2,559/mo
Est. payment
Refinancing to a lower rate could help reduce your monthly payments and save thousands over the life of the loan.
$2,559/mo
Est. payment
Explore your selling options
Work with a Zillow partner agent
Leverage their expertise and Zillow's premium Showcase listings to get your home seen by more buyers.
Get startedList with your own agent
Get your home in front of millions of buyers by listing it on Zillow.
Learn how to do itSell it yourself
Take full control of how buyers see your home on Zillow by listing For Sale by Owner (FSBO).
List your homeWhat's special
Private deckOpen concept designFour ceiling fansShady rear yard
Zillow last checked:
Listing updated:
Listed by:
Kathy Marini 781-718-6099,
Conway - Hanover 781-826-3131
Bought with:
Susan M. Sullivan
Coldwell Banker Realty - Scituate
Source: MLS PIN,MLS#: 73482577
Facts & features
Interior
Bedrooms & bathrooms
- Bedrooms: 2
- Bathrooms: 1
- Full bathrooms: 1
- Main level bathrooms: 1
Primary bedroom
- Features: Ceiling Fan(s), Flooring - Wall to Wall Carpet, Cable Hookup, Closet - Double
- Level: First
Bedroom 2
- Features: Ceiling Fan(s), Closet, Flooring - Wall to Wall Carpet
- Level: First
Bathroom 1
- Features: Bathroom - Full, Bathroom - Tiled With Tub & Shower, Flooring - Stone/Ceramic Tile, Countertops - Upgraded, Dryer Hookup - Electric, Washer Hookup, Lighting - Sconce, Lighting - Overhead
- Level: Main,First
Dining room
- Features: Flooring - Vinyl, Exterior Access, Open Floorplan, Slider, Lighting - Overhead
- Level: First
Kitchen
- Features: Ceiling Fan(s), Flooring - Vinyl, Pantry, Kitchen Island, Deck - Exterior, Open Floorplan, Recessed Lighting, Stainless Steel Appliances
- Level: First
Living room
- Features: Ceiling Fan(s), Closet, Flooring - Vinyl, Cable Hookup, Deck - Exterior, Open Floorplan, Slider
- Level: First
Heating
- Baseboard, Oil
Cooling
- Window Unit(s)
Appliances
- Included: Range, Dishwasher, Refrigerator, Washer, Dryer
- Laundry: Bathroom - Full, Main Level, Electric Dryer Hookup, Washer Hookup, First Floor, In Unit
Features
- Internet Available - Unknown
- Flooring: Tile, Carpet
- Doors: Storm Door(s)
- Windows: Screens
- Has basement: Yes
- Has fireplace: No
Interior area
- Total structure area: 1,054
- Total interior livable area: 1,054 sqft
- Finished area above ground: 1,054
Property
Parking
- Total spaces: 2
- Parking features: Off Street, Deeded, Guest, Paved
- Uncovered spaces: 2
Accessibility
- Accessibility features: No
Features
- Entry location: Unit Placement(Street,Garden)
- Patio & porch: Deck
- Exterior features: Deck, Screens, Rain Gutters
- Waterfront features: Lake/Pond
Details
- Parcel number: 1015679
- Zoning: Res/Condo
Construction
Type & style
- Home type: Condo
- Property subtype: Condominium
- Attached to another structure: Yes
Materials
- Frame
- Roof: Shingle
Condition
- Year built: 1984
Utilities & green energy
- Electric: Circuit Breakers
- Sewer: Private Sewer
- Water: Public, Individual Meter
- Utilities for property: for Electric Range, for Electric Dryer, Washer Hookup
Community & HOA
Community
- Features: Shopping, Tennis Court(s), Golf, Medical Facility, House of Worship, Public School, T-Station
HOA
- Amenities included: Tennis Court(s)
- Services included: Sewer, Insurance, Maintenance Structure, Road Maintenance, Maintenance Grounds, Snow Removal, Reserve Funds
- HOA fee: $361 monthly
Location
- Region: Halifax
Financial & listing details
- Price per square foot: $327/sqft
- Tax assessed value: $289,600
- Annual tax amount: $4,077
- Date on market: 4/15/2026
Price history
| Date | Event | Price |
|---|---|---|
| 4/30/2026 | Sold | $345,000+2.4%$327/sqft |
Source: MLS PIN #73482577 Report a problem | ||
| 3/8/2026 | Contingent | $336,900$320/sqft |
Source: MLS PIN #73482577 Report a problem | ||
| 3/4/2026 | Listed for sale | $336,900-0.9%$320/sqft |
Source: MLS PIN #73482577 Report a problem | ||
| 5/30/2024 | Sold | $340,000+4.6%$323/sqft |
Source: MLS PIN #73228698 Report a problem | ||
| 4/30/2024 | Pending sale | $325,000$308/sqft |
Source:  William Raveis Real Estate, Mortgage & Insurance #73228698 Report a problem William Raveis Real Estate, Mortgage & Insurance #73228698 Report a problem | ||
| 4/30/2024 | Contingent | $325,000$308/sqft |
Source: MLS PIN #73228698 Report a problem | ||
| 4/25/2024 | Listed for sale | $325,000$308/sqft |
Source: MLS PIN #73228698 Report a problem | ||
Public tax history
Tax history is unavailable.
Neighborhood: 02338
Nearby homes
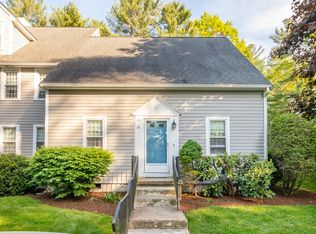
- $375,0002 bd2 ba1.1k sqft105 Twin Lakes Dr UNIT 105, Halifax, MA 02338Sold
- $353,0002 bd2 ba1k sqft72 Twin Lakes #72, Halifax, MA 02338Off Market
- $432,4003 bd2 ba1.7k sqft189 Twin Lakes Dr, Halifax, MA 02338Off Market
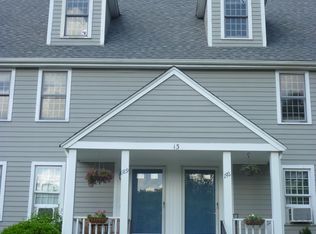
- $360,0002 bd2 ba1.1k sqft120 Twin Lakes Dr UNIT 120, Halifax, MA 02338Sold
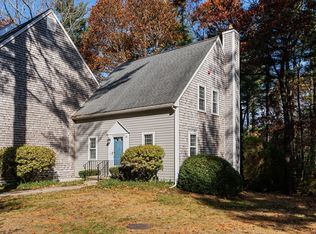
- $324,9002 bd1 ba1k sqft192 Twin Lakes Dr UNIT 192, Halifax, MA 02338Sold
- $360,4002 bd2 ba1.3k sqft129 Twin Lakes #129, Halifax, MA 02338Off Market
- $529,2003 bd1 ba1.3k sqft43 Chestnut Rd, Halifax, MA 02338Off Market
- $402,3003 bd1 ba1.3k sqft177 Twin Lakes Dr, Halifax, MA 02338Off Market
Nearby schools
GreatSchools rating
- 7/10Halifax Elementary SchoolGrades: K-6Distance: 2.1 mi
- 6/10Silver Lake Regional Middle SchoolGrades: 7-8Distance: 2.3 mi
- 6/10Silver Lake Regional High SchoolGrades: 9-12Distance: 2.2 mi
Schools provided by the listing agent
- Elementary: Halifax Elementary
- Middle: Silver Lake Middle School
- High: Silver Lake Regional
Source: MLS PIN. This data may not be complete. We recommend contacting the local school district to confirm school assignments for this home.
Get a cash offer in 3 minutes
Find out how much your home could sell for in as little as 3 minutes with a no-obligation cash offer.
Estimated market value
$347,900
Get a cash offer in 3 minutes
Find out how much your home could sell for in as little as 3 minutes with a no-obligation cash offer.
Estimated market value
$347,900
- Massachusetts
- Plymouth County
- Halifax
- 02338
- 102 Twin Lakes Dr Unit 102
Nearby cities
Nearby zip codes
Other Halifax Topics
