Skip main navigation
Off market
  • $474,000

    102 Twin Oak Dr, Levittown, PA 19056

    4beds
    1,895sqft
    SingleFamily
    Built in 1958
    6,969 Square Feet Lot
    $474,000 Zestimate®
    $250/sqft
    $2,996 Estimated rent

    Home value

    $474,000

    $450,000 - $498,000

    $2,996/mo

    Zestimate® history
    Loading
    Loading...

    Owner options

    List your home for rent

    $2,996/mo

    Rent Zestimate®

    Find your next renter with Zillow Rental Manager. Plus, with online applications, you can quickly screen prospective tenants – for free.

    Learn more

    $2,996/mo

    Rent Zestimate®

    Refinance and save

    $3,042/mo

    Est. payment

    Refinancing to a lower rate could help reduce your monthly payments and save thousands over the life of the loan.

    See today's rates

    $3,042/mo

    Est. payment

    Explore your selling options

    Work with a Zillow partner agent

    Leverage their expertise and Zillow's premium Showcase listings to get your home seen by more buyers.

    Get started

    List with your own agent

    Get your home in front of millions of buyers by listing it on Zillow.

    Learn how to do it

    Sell it yourself

    Take full control of how buyers see your home on Zillow by listing For Sale by Owner (FSBO).

    List your home

    What's special

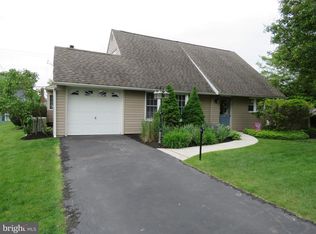
    Beautiful 4 bedroom 2 full bath Twin Oaks Jubilee with large Family room addition with cathedral ceiling. Family room additon has Anderson Bow window with full crankouts on back. Must see stone floor and wall with mantle for newer wood burning stove. Anderson vertical crankout windows on each side of wood stove. Newer Carpeting. Center beam at top of cathedral ceiling has ceiling fan. Anderson slider leads to 3 season sunroom with tiled floor and custom pine wood ceiling. Walls of double hung vinyl windows. Leads to 14 x 12 crushed stone patio for relaxing and cookouts. Formal living room has newer insulated front door with lead framed center glass and tiled entry. Chair rail and large triple window brings in plenty of light. Kitchen has plenty of wood cabinets and built in dishwasher. Newer Samsung side by side stainless refrigerator with bottom freezer. Electric oven with glass top range. Newer glass tiled backsplash with newer countertops. Brand new slider window allows you to lookout or pass food to Sunroom. Newer laminate wood style flooring in kitchen and dining area. Step up to family room addition. Completely remodeled full hall bath. Custom tile work including in double shower with full glass shower door and two Niches builtins. Top of line Toto toilet and vanity. Large front bedroom with double closet now used as playroom but perfect main floor bedroom if needed. 2nd bedroom on mian level makes nice office or den. 2nd level has master bedroom with walkin closet. Main bedroom is 17 x 16 with oversized wood trimmed triple windows above bed. 4th bedroom has larger single closet and double slider windows. Full bath has Shower tub combo with brand new vinyl slider window. Toto toilet and newer vanity. Central Air, three year old 3 Dimensional roof, vinyl siding, extensive landspacing and oversized doulble driveway makes this home one not to miss. Neshaminy schools including highly rated Pearl Buck elementary. Down the street from Twin Oaks ballfields. Close to Shopping and major highways. Great location.

    This property is not currently displayed as for sale or rent on Zillow. This may be different from what's on other websites or public sources.
    Facts & features

    Interior

    Bedrooms & bathrooms
    • Bedrooms: 4
    • Bathrooms: 2
    • Full bathrooms: 2
    Heating
    • Baseboard, Electric
    Cooling
    • Central
    Appliances
    • Included: Dishwasher, Dryer, Garbage disposal, Range / Oven, Refrigerator, Washer
    Features
    • Ceiling Fan(s), Eat-in Kitchen, Crown Molding, Carpet, Exposed Beams, Entry Level Bedroom, Breakfast Area, Upgraded Countertops, Family Room Off Kitchen, Chair Railings, Combination Kitchen/Dining, Stall Shower, Stain/Lead Glass, Tub Shower
    • Basement: None
    Interior area
    • Total interior livable area: 1,895 sqft
    • Finished area below ground: 0

    Property

    Parking
    • Total spaces: 5
    • Parking features: Garage - Attached
    Features
    • Exterior features: Wood
    Lot
    • Size: 6,969 Square Feet
    Details
    • Parcel number: 22052015
    • Special conditions: Standard

    Construction

    Type & style
    • Home type: SingleFamily
    • Architectural style: Traditional
    Materials
    • Frame
    Condition
    • Year built: 1958

    Community & HOA

    Location
    • Region: Levittown
    • Municipality: MIDDLETOWN TWP

    Financial & listing details

    • Price per square foot: $250/sqft
    • Tax assessed value: $250,602
    • Annual tax amount: $4,746

    Price history

    DateEventPrice
    9/29/2020Sold$346,000+0.3%$183/sqft
    Source: Public Record Report a problem
    7/30/2020Pending sale$344,900$182/sqft
    Source: RE/MAX Realty Services #PABU497978 Report a problem
    7/13/2020Price change$344,900+1.5%$182/sqft
    Source: RE/MAX Realty Services-Bensalem #PABU497978 Report a problem
    7/11/2020Pending sale$339,900$179/sqft
    Source: RE/MAX Realty Services-Bensalem #PABU497978 Report a problem
    6/30/2020Price change$339,900-1.4%$179/sqft
    Source: RE/MAX Realty Services-Bensalem #PABU497978 Report a problem
    6/14/2020Price change$344,900-0.9%$182/sqft
    Source: RE/MAX Realty Services-Bensalem #PABU497978 Report a problem
    6/3/2020Listed for sale$347,900+104.8%$184/sqft
    Source: RE/MAX Realty Services-Bensalem #PABU497978 Report a problem
    2/9/2011Sold$169,900-15%$90/sqft
    Source: Public Record Report a problem
    9/15/2010Price change$199,900-4.8%$105/sqft
    Source: Coldwell Banker Hearthside, Realtors #5754145 Report a problem
    8/10/2010Price change$209,900+0.1%$111/sqft
    Source: Coldwell Banker Hearthside Realtors - Yardley #5754145 Report a problem
    6/11/2010Price change$209,700-12.1%$111/sqft
    Source: Jake Real Estate Corp dba Exit Home Realty #5693369 Report a problem
    6/5/2010Listed for sale$238,700$126/sqft
    Source: Jake Real Estate Corp dba Exit Home Realty #5693369 Report a problem

    Public tax history

    YearProperty taxesTax assessment
    2025$4,746 $20,800
    2024$4,746 +6.5%$20,800
    2023$4,456 +2.7%$20,800
    2022$4,339 $20,800
    2021$4,339 +1.2%$20,800
    2020$4,287 +4.2%$20,800
    2018$4,115 +2.6%$20,800
    2017$4,010 -7.8%$20,800
    2016$4,350 -1.3%$20,800
    2015$4,406 $20,800
    2014$4,406 $20,800
    2013-- $20,800
    2012-- $20,800
    2011-- $20,800
    2010-- $20,800
    2009-- $20,800
    2008-- $20,800
    2007-- $20,800
    2006-- $20,800
    2005-- $20,800 +300%
    2004-- $5,200
    2003-- $5,200
    2002-- $5,200
    2000-- $5,200
    Find assessor info on the county website

    Neighborhood: 19056

    Nearby schools

    GreatSchools rating
    Schools provided by the listing agent
    • Elementary: PEARL BUCK
    • Middle: MAPLE POINT
    • High: NESHAMINY
    • District: NESHAMINY

    Source: The MLS. This data may not be complete. We recommend contacting the local school district to confirm school assignments for this home.

    Get a cash offer in 3 minutes
    Find out how much your home could sell for in as little as 3 minutes with a no-obligation cash offer.
    Estimated market value
    $474,000
    Get a cash offer in 3 minutes
    Find out how much your home could sell for in as little as 3 minutes with a no-obligation cash offer.
    Estimated market value
    $474,000