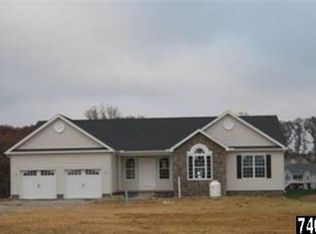
Welcome to this beautifully maintained, nearly new, 4-bedroom, 3.5-bath home offering over three levels of thoughtfully designed living space. From the moment you enter, you'll appreciate the bright, open floor plan, soaring ceilings, and inviting spaces designed for both everyday living and entertaining. The spacious living area flows seamlessly into the well-appointed kitchen, featuring a large center island, abundant cabinetry, recessed lighting, and plenty of prep and gathering space for family and friends. Upstairs, the expansive primary suite serves as a private retreat with generous walk-in closets and a spa-like en-suite bath complete with a relaxing soaking tub and separate shower. The additional bedrooms provide comfortable accommodations with ample closet space, while the finished lower level with a full bathroom and walkout access offers flexible living space perfect for a recreation room, home office, fitness area, or guest suite. Outdoor living is just as impressive, featuring a large deck off the kitchen with stairs leading to an expansive stone patio below, creating the perfect setting for grilling, entertaining, or simply relaxing while enjoying the beautifully designed, extensive hardscape. One of this home's standout features is the incredible garage space. In addition to the attached two-car garage, the sellers expanded the garage space by adding an oversized second garage, providing exceptional room for vehicles, hobbies, a workshop, or additional storage. Conveniently located just minutes from shopping, restaurants, parks, schools, healthcare, and historic downtown Hanover, with easy access to the Maryland line for commuting, this move-in-ready home offers the perfect combination of comfort, functionality, and location.
Under contract
$650,000
102 Tyler Dr, Hanover, PA 17331
4beds
3,194sqft
Single Family Residence
Built in 2023
1.09 Acres Lot
$-- Zestimate®
$204/sqft
$17/mo HOA
What's special
Attached two-car garageBeautifully designed extensive hardscapeBright open floor planRelaxing soaking tubSoaring ceilingsLarge center islandRecessed lighting
- 13 days |
- 534 |
- 17 |
Zillow last checked:
Listing updated:
Listed by:
Lukas DelVuo 443-643-5725,
Keller Williams Keystone Realty 7176345921,
Co-Listing Agent: Broc Schmelyun 717-880-0393,
Keller Williams Keystone Realty
Source: Bright MLS,MLS#: PAYK2105904
Facts & features
Interior
Bedrooms & bathrooms
- Bedrooms: 4
- Bathrooms: 4
- Full bathrooms: 3
- 1/2 bathrooms: 1
- Main level bathrooms: 1
Rooms
- Room types: Dining Room, Primary Bedroom, Bedroom 2, Bedroom 3, Bedroom 4, Kitchen, Family Room, Laundry, Primary Bathroom, Full Bath, Half Bath
Primary bedroom
- Level: Upper
- Area: 280 Square Feet
- Dimensions: 14 X 20
Bedroom 2
- Level: Upper
- Area: 132 Square Feet
- Dimensions: 12 X 11
Bedroom 3
- Level: Upper
- Area: 121 Square Feet
- Dimensions: 11 X 11
Bedroom 4
- Level: Upper
- Area: 154 Square Feet
- Dimensions: 14 X 11
Primary bathroom
- Level: Upper
Dining room
- Level: Main
Family room
- Level: Main
Other
- Level: Lower
Half bath
- Level: Main
Kitchen
- Level: Main
Laundry
- Level: Upper
Heating
- Forced Air, Natural Gas
Cooling
- Central Air, Electric
Appliances
- Included: Microwave, Disposal, Tankless Water Heater
- Laundry: Upper Level, Laundry Room
Features
- Ceiling Fan(s), Dining Area, Family Room Off Kitchen, Open Floorplan, Kitchen Island, Recessed Lighting, Soaking Tub, Walk-In Closet(s), Dry Wall
- Flooring: Carpet, Ceramic Tile, Luxury Vinyl, Tile/Brick
- Basement: Walk-Out Access,Partially Finished
- Number of fireplaces: 1
- Fireplace features: Gas/Propane
Interior area
- Total structure area: 3,526
- Total interior livable area: 3,194 sqft
- Finished area above ground: 2,424
- Finished area below ground: 770
Property
Parking
- Total spaces: 4
- Parking features: Storage, Garage Door Opener, Oversized, Asphalt, Attached, Driveway, On Street
- Attached garage spaces: 4
- Has uncovered spaces: Yes
Accessibility
- Accessibility features: None
Features
- Levels: Two
- Stories: 2
- Patio & porch: Deck, Patio
- Exterior features: Extensive Hardscape
- Pool features: None
Lot
- Size: 1.09 Acres
Details
- Additional structures: Above Grade, Below Grade
- Parcel number: 440003401600000000
- Zoning: RESIDENTIAL
- Special conditions: Standard
Construction
Type & style
- Home type: SingleFamily
- Architectural style: Craftsman
- Property subtype: Single Family Residence
Materials
- Vinyl Siding
- Foundation: Concrete Perimeter
- Roof: Architectural Shingle
Condition
- New construction: No
- Year built: 2023
Details
- Builder model: COLUMBIA
- Builder name: RYAN HOMES
Utilities & green energy
- Electric: 200+ Amp Service
- Sewer: Public Sewer
- Water: Public
Community & HOA
Community
- Subdivision: High Pointe South
HOA
- Has HOA: Yes
- HOA fee: $200 annually
- HOA name: LANDS AT HIGH POINTE HOA
Location
- Region: Hanover
- Municipality: PENN TWP
Financial & listing details
- Price per square foot: $204/sqft
- Tax assessed value: $327,940
- Annual tax amount: $11,573
- Date on market: 6/25/2026
- Listing agreement: Exclusive Right To Sell
- Listing terms: Cash,Conventional,FHA,VA Loan
- Inclusions: Dryer, Refrigerator, Dishwasher, Carbon Monoxide Detector, Washer, Microwave, Blinds / Curtains, Light Fixtures, Oven / Range, Garage Door Opener, Smoke Detectors, Tv Wall Mount, Ceiling Fans.
- Ownership: Fee Simple
Estimated market value
Not available
Estimated sales range
Not available
Not available
Price history
| Date | Event | Price |
|---|---|---|
| 7/2/2026 | Contingent | $650,000$204/sqft |
Source: | ||
| 6/25/2026 | Listed for sale | $650,000+21.3%$204/sqft |
Source: | ||
| 8/8/2023 | Sold | $535,840$168/sqft |
Source: | ||
| 7/10/2023 | Pending sale | $535,840$168/sqft |
Source: | ||
| 5/14/2023 | Listed for sale | $535,840+435.8%$168/sqft |
Source: | ||
| 1/6/2023 | Sold | $100,000-78.9%$31/sqft |
Source: Public Record Report a problem | ||
| 7/18/2022 | Listing removed | -- |
Source: | ||
| 6/1/2022 | Listed for sale | $474,990$149/sqft |
Source: | ||
Public tax history
| Year | Property taxes | Tax assessment |
|---|---|---|
| 2025 | $11,052 -35.2% | $327,940 |
| 2024 | $17,044 +731.6% | $327,940 +439.2% |
| 2023 | $2,050 | $60,820 |
Find assessor info on the county website
Monthly payment
Est. payment$--/mo
Payment breakdown
Explore the cost of this home by adjusting the details. Changes won't be saved.All calculations are estimates and provided by Zillow, Inc. for informational purposes only. Actual amounts may vary.
HOA fees may include property taxes on listings classified as Co-Ops. Contact the listing agent and/or owner for fee details.
Mortgage interest rates are dependent on a number of factors, including credit score, down payment, and repayment length. Interest rate data provided by Zillow Group Marketplace, Inc. as of 1/1/1970 from various mortgage lenders with which we have lead or other similar arrangements; the Estimated Payment is an average of those rates.
See how much you could borrow to make a competitive offer.
Climate risks
Neighborhood: Parkville
Nearby schools
GreatSchools rating
- 6/10Park Hills El SchoolGrades: K-5Distance: 1.3 mi
- 5/10Emory H Markle Middle SchoolGrades: 6-8Distance: 1.2 mi
- 5/10South Western Senior High SchoolGrades: 9-12Distance: 1.5 mi
Schools provided by the listing agent
- District: South Western
Source: Bright MLS. This data may not be complete. We recommend contacting the local school district to confirm school assignments for this home.
A local agent can set up tours, give advice and negotiate with sellers.
A local lender can help you make sure your offer is ready when you are.
- Pennsylvania
- York County
- Hanover
- 17331
- Parkville
- 102 Tyler Dr