Discover the charm of suburban living at this delightful single-family home which has been freshly painted throughout. This residence offers 3 bedrooms and 2 bathrooms of well-designed living space, perfect for comfortable living. The classic brick exterior and well-maintained yard create an inviting first impression with new landscaping. Step inside to an inviting living area featuring a tiled entry and LVP flooring with abundant natural light, which opens to a modern kitchen. The kitchen is a chef's delight, with new countertops, custom cabinets, tiled backsplash, elegant tiled flooring, and stainless steel appliances including a dishwasher, microwave, range, and refrigerator. An island enhances both functionality and style, while the adjoining dining area/family room provides a cozy atmosphere with convenient access to the outdoors. Relax and unwind in one of the three restful bedrooms, each offering comfort and ample space. Hall bathroom features a new vanity, tub/shower, new fixtures and flooring. The ensuite primary bedroom has a gorgeous custom bathroom with a tiled shower/glass doors, new vanity, fixtures, and flooring. Outside, the property truly shines with a spacious, fenced backyard and newly rebuilt storage shed. Enjoy outdoor moments on the paved patio, perfect for relaxation and gatherings, or gather around the cozy fire pit with new gravel for memorable evenings. The covered patio further enhances the outdoor living experience, providing ideal settings for entertainment year-round. This home combines comfort, style, and practicality in a desirable neighborhood. Additionally, the home had a new roof in 2020 and the water heater was replaced in 2021.
Sold for $250,000
$250,000
102 Union Blvd, Englewood, OH 45322
3beds
--sqft
Single Family Residence
Built in 1964
-- sqft lot
$255,100 Zestimate®
$--/sqft
$1,894 Estimated rent
Home value
$255,100
$235,000 - $278,000
$1,894/mo
Zestimate® history
Owner options
List your home for rent
$1,894/mo
Rent Zestimate®
Find your next renter with Zillow Rental Manager. Plus, with online applications, you can quickly screen prospective tenants – for free.
$1,894/mo
Rent Zestimate®
Refinance and save
$1,815/mo
Est. payment
Refinancing to a lower rate could help reduce your monthly payments and save thousands over the life of the loan.
$1,815/mo
Est. payment
Explore your selling options
Work with a Zillow partner agent
Leverage their expertise and Zillow's premium Showcase listings to get your home seen by more buyers.
Get startedList with your own agent
Get your home in front of millions of buyers by listing it on Zillow.
Learn how to do itSell it yourself
Take full control of how buyers see your home on Zillow by listing For Sale by Owner (FSBO).
List your homeWhat's special
Classic brick exteriorNewly rebuilt storage shedStainless steel appliancesThree restful bedroomsNew landscapingFreshly painted throughoutTiled entry
Zillow last checked:
Listing updated:
Listed by:
Nancy L Webb (937)436-9494,
BHHS Professional Realty
Bought with:
Susan Whorton, 2005016014
Plum Tree Realty
Source: DABR MLS,MLS#: 954354 Originating MLS: Dayton Area Board of REALTORS
Originating MLS: Dayton Area Board of REALTORSFacts & features
Interior
Bedrooms & bathrooms
- Bedrooms: 3
- Bathrooms: 2
- Full bathrooms: 2
- Main level bathrooms: 2
Primary bedroom
- Level: Main
- Dimensions: 13 x 10
Bedroom
- Level: Main
- Dimensions: 11 x 10
Bedroom
- Level: Main
- Dimensions: 11 x 10
Dining room
- Level: Main
- Dimensions: 10 x 9
Entry foyer
- Level: Main
- Dimensions: 10 x 5
Family room
- Level: Main
- Dimensions: 15 x 10
Kitchen
- Level: Main
- Dimensions: 13 x 9
Living room
- Level: Main
- Dimensions: 18 x 14
Utility room
- Level: Main
- Dimensions: 5 x 5
Heating
- Forced Air, Natural Gas
Cooling
- Central Air
Appliances
- Included: Dishwasher, Microwave, Range, Refrigerator, Gas Water Heater
Features
- High Speed Internet, Kitchen Island, Kitchen/Family Room Combo, Remodeled
- Windows: Double Pane Windows, Vinyl
- Number of fireplaces: 1
- Fireplace features: Decorative, One
Property
Parking
- Total spaces: 2
- Parking features: Attached, Garage, Two Car Garage, Garage Door Opener, Storage
- Attached garage spaces: 2
Features
- Levels: One
- Stories: 1
- Patio & porch: Patio, Porch
- Exterior features: Fence, Porch, Patio, Storage
Details
- Additional structures: Shed(s)
- Parcel number: M57 00216 0020
- Zoning: Residential
- Zoning description: Residential
Construction
Type & style
- Home type: SingleFamily
- Architectural style: Ranch
- Property subtype: Single Family Residence
Materials
- Aluminum Siding, Brick
- Foundation: Slab
Condition
- Year built: 1964
Utilities & green energy
- Water: Public
- Utilities for property: Natural Gas Available, Water Available
Community & HOA
HOA
- Has HOA: No
Location
- Region: Englewood
Financial & listing details
- Date on market: 3/19/2026
- Listing terms: Conventional,FHA,VA Loan
Price history
| Date | Event | Price |
|---|---|---|
| 4/6/2026 | Sold | $250,000+2% |
Source:  DABR MLS #954354 Report a problem DABR MLS #954354 Report a problem | ||
| 3/21/2026 | Pending sale | $245,000 |
Source: DABR MLS #954354 Report a problem | ||
| 3/20/2026 | Listed for sale | $245,000+37.6% |
Source: DABR MLS #954354 Report a problem | ||
| 8/27/2020 | Sold | $178,000+1.7% |
Source: DABR MLS #821233 Report a problem | ||
| 7/16/2020 | Pending sale | $175,000 |
Source: Bella Realty Group #821233 Report a problem | ||
| 7/13/2020 | Listed for sale | $175,000 |
Source: Bella Realty Group #821233 Report a problem | ||
Public tax history
Tax history is unavailable.
Neighborhood: 45322
Nearby homes
- $250,4003 bd2 ba2.3k sqft329 Heather St, Englewood, OH 45322Off Market
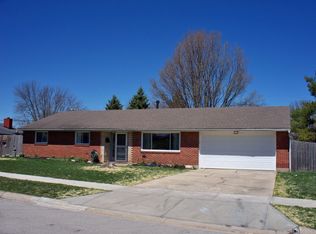
- $250,0003 bd2 ba1.4k sqft102 Union Rd, Englewood, OH 45322Sold
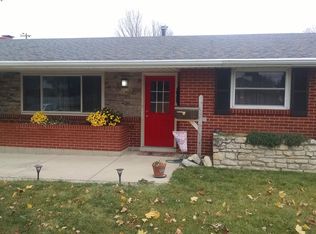
- $18,600-- bd-- ba-- sqft20 Union Blvd, Englewood, OH 45322Off Market
- $160,0003 bd3 ba3.6k sqft65 Union Rd, Englewood, OH 45322Sold
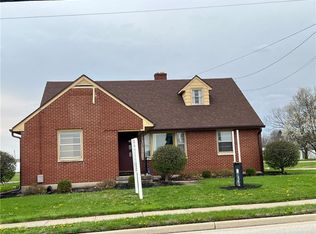
- $285,5002 bd1 ba1k sqft401 Heather St, Englewood, OH 45322Sold
- $229,0003 bd2 ba10k sqft327 Heather St, Englewood, OH 45322Off Market
- $--5 bd2 ba2.1k sqft401-403 Heather Ct, Vandalia, OH 45377Off Market
- $215,5003 bd2 ba1.7k sqft328 Herr St, Englewood, OH 45322Off Market
Nearby schools
GreatSchools rating
- NAEnglewood Elementary SchoolGrades: 2-6Distance: 0.8 mi
- 6/10Northmont Middle SchoolGrades: 6-8Distance: 1.8 mi
- 8/10Northmont High SchoolGrades: 7-12Distance: 1.9 mi
Schools provided by the listing agent
- District: Northmont
Source: DABR MLS. This data may not be complete. We recommend contacting the local school district to confirm school assignments for this home.
Get a cash offer in 3 minutes
Find out how much your home could sell for in as little as 3 minutes with a no-obligation cash offer.
Estimated market value
$255,100
Get a cash offer in 3 minutes
Find out how much your home could sell for in as little as 3 minutes with a no-obligation cash offer.
Estimated market value
$255,100
- Ohio
- Montgomery County
- Englewood
- 45322
- 102 Union Blvd
Nearby cities
Nearby zip codes
Other Englewood Topics
