Skip main navigation
Sold for $405,000
  • $405,000

    102 Upland Dr, Easley, SC 29642

    4beds
    2,640sqft
    Single Family Residence, Residential
    Built in 2017
    0.58 Acres Lot
    $423,100 Zestimate®
    $153/sqft
    $2,537 Estimated rent

    Home value

    $423,100

    $360,000 - $499,000

    $2,537/mo

    Zestimate® history
    Loading
    Loading...

    Owner options

    List your home for rent

    $2,537/mo

    Rent Zestimate®

    Find your next renter with Zillow Rental Manager. Plus, with online applications, you can quickly screen prospective tenants – for free.

    Learn more

    $2,537/mo

    Rent Zestimate®

    Refinance and save

    $2,359/mo

    Est. payment

    Refinancing to a lower rate could help reduce your monthly payments and save thousands over the life of the loan.

    See today's rates

    $2,359/mo

    Est. payment

    Explore your selling options

    Work with a Zillow partner agent

    Leverage their expertise and Zillow's premium Showcase listings to get your home seen by more buyers.

    Get started

    List with your own agent

    Get your home in front of millions of buyers by listing it on Zillow.

    Learn how to do it

    Sell it yourself

    Take full control of how buyers see your home on Zillow by listing For Sale by Owner (FSBO).

    List your home

    What's special

    Large covered front porchLarge lofted rec roomFloored attic spaceCorner cul-de-sacIsland barGrand foyerScreened-in porch
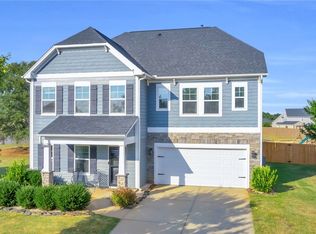
    Don't miss this opportunity to own a stunning home at 102 Upland Drive in the Hunt Meadows subdivision. Perfectly positioned on a corner cul-de-sac 0.56 acre lot, this property provides access to the award-winning Hunt Meadows and Wren Schools. This well-crafted 4-bedroom, 2.5-bathroom home features an enclosed office space and a versatile rec room, with the primary bedroom conveniently located on the main level. As you approach, you'll be greeted by a large covered front porch with intricate columns, leading into a grand foyer with a double-wide archway that transitions into a bright formal dining room. The hallway provides ample closet and coat space and guides you into the open floor plan that seamlessly blends the living room, kitchen, and breakfast area. Here, beautiful warm flooring and neutral walls provide a blank canvas for you to personalize. The living room features a french-inspired gas log fireplace, framed by two large windows that have a view of the large backyard.The open breakfast area leads to a screened-in porch, ideal for enjoying morning coffee while overlooking the 0.56-acre privacy-fenced lot. The kitchen is an entertainer’s dream, complete with an island bar for seating, granite countertops, walnut cabinets, and a large pantry closet. The primary bedroom is a serene retreat, featuring trey ceilings, recessed lighting, and an expansive primary bath with double sinks, a walk-in glass door shower, and a soaking tub beneath a window for the ultimate evening relaxation. The huge walk-in closet provides ample storage space for all.Upstairs, a large lofted rec room provides versatile use, along with three spacious bedrooms and a full bathroom. At the end of the hall, you’ll find a enclosed office, reading nook, or hobby space. Built in 2017, this home features high-end finishes and durable Hardie board siding. The expansive backyard is sure to impress, complete with an outbuilding that includes a garage for extra storage and a floored attic space with tall ceilings for even more storage options. Don’t miss the opportunity to make this exceptional home your own!

    Zillow last checked:

    Listing updated:

    Listed by:

    Analeisa Latham 864-757-4810,

    Keller Williams Upstate Legacy

    Bought with:

    Trina Miller

    BHHS C Dan Joyner - Midtown

    Source: Greater Greenville AOR,MLS#: 1548420MLS Logo

    Facts & features

    Interior

    Bedrooms & bathrooms
    • Bedrooms: 4
    • Bathrooms: 3
    • Full bathrooms: 2
    • 1/2 bathrooms: 1
    • Main level bathrooms: 1
    • Main level bedrooms: 1
    Primary bedroom
    • Area: 240
    • Dimensions: 16 x 15
    Bedroom 2
    • Area: 132
    • Dimensions: 11 x 12
    Bedroom 3
    • Area: 132
    • Dimensions: 11 x 12
    Bedroom 4
    • Area: 121
    • Dimensions: 11 x 11
    Primary bathroom
    • Features: Double Sink, Full Bath, Shower-Separate, Tub-Garden, Tub-Separate, Walk-In Closet(s)
    • Level: Main
    Dining room
    • Area: 165
    • Dimensions: 15 x 11
    Family room
    • Area: 285
    • Dimensions: 19 x 15
    Kitchen
    • Area: 169
    • Dimensions: 13 x 13
    Living room
    • Area: 165
    • Dimensions: 15 x 11
    Bonus room
    • Area: 150
    • Dimensions: 15 x 10
    Heating
    • Forced Air, Natural Gas
    Cooling
    • Central Air, Electric
    Appliances
    • Included: Dishwasher, Disposal, Range, Microwave, Tankless Water Heater
    • Laundry: 1st Floor, Walk-in, Electric Dryer Hookup, Washer Hookup
    Features
    • Ceiling Fan(s), Ceiling Smooth, Tray Ceiling(s), Granite Counters, Countertops-Solid Surface, Open Floorplan, Soaking Tub, Walk-In Closet(s), Pantry, Other
    • Flooring: Carpet, Ceramic Tile, Laminate
    • Windows: Storm Window(s), Tilt Out Windows, Insulated Windows
    • Basement: None
    • Attic: Pull Down Stairs,Storage
    • Number of fireplaces: 1
    • Fireplace features: Gas Log, Gas Starter, Ventless
    Interior area
    • Total structure area: 2,566
    • Total interior livable area: 2,640 sqft

    Property

    Parking
    • Total spaces: 2
    • Parking features: Attached, Garage Door Opener, Key Pad Entry, Concrete
    • Attached garage spaces: 2
    • Has uncovered spaces: Yes
    Features
    • Levels: Two
    • Stories: 2
    • Patio & porch: Front Porch, Screened
    • Exterior features: Under Ground Irrigation
    Lot
    • Size: 0.58 Acres
    • Features: Cul-De-Sac, Sprklr In Grnd-Full Yard, 1/2 - Acre
    • Topography: Level
    Details
    • Parcel number: 1620901036

    Construction

    Type & style
    • Home type: SingleFamily
    • Architectural style: Contemporary,Traditional
    • Property subtype: Single Family Residence, Residential
    Materials
    • Hardboard Siding, Stone
    • Foundation: Slab
    • Roof: Architectural
    Condition
    • Year built: 2017

    Utilities & green energy

    • Sewer: Septic Tank
    • Water: Public
    • Utilities for property: Underground Utilities

    Community & neighborhood

    Security
    • Security features: Security System Owned, Smoke Detector(s)
    Community
    • Community features: None
    Location
    • Region: Easley
    • Subdivision: Hunt Meadows

    Price history

    DateEventPrice
    5/1/2025Sold$405,000-3%$153/sqft
    Source: Greater Greenville AOR #1548420 Report a problem
    4/10/2025Contingent$417,500$158/sqft
    Source: Greater Greenville AOR #1548420 Report a problem
    3/13/2025Listed for sale$417,500$158/sqft
    Source: Greater Greenville AOR #1548420 Report a problem
    3/4/2025Contingent$417,500$158/sqft
    Source: Greater Greenville AOR #1548420 Report a problem
    2/18/2025Listed for sale$417,500-0.6%$158/sqft
    Source: Greater Greenville AOR #1548420 Report a problem
    2/11/2025Listing removed$2,500$1/sqft
    Source: Zillow Rentals Report a problem
    1/13/2025Listed for rent$2,500$1/sqft
    Source: Zillow Rentals Report a problem
    11/7/2024Listing removed$2,500$1/sqft
    Source: Zillow Rentals Report a problem
    10/24/2024Listed for rent$2,500$1/sqft
    Source: Zillow Rentals Report a problem
    8/23/2024Listing removed$419,900$159/sqft
    Source: Greater Greenville AOR #1526529 Report a problem
    8/13/2024Price change$419,900-3.5%$159/sqft
    Source: Greater Greenville AOR #1526529 Report a problem
    6/21/2024Price change$435,000-3.3%$165/sqft
    Source: Greater Greenville AOR #1526529 Report a problem
    5/10/2024Listed for sale$449,999+68.5%$170/sqft
    Source: Greater Greenville AOR #1526529 Report a problem
    10/26/2017Sold$267,000$101/sqft
    Source: Greater Greenville AOR #1342448 Report a problem

    Public tax history

    YearProperty taxesTax assessment
    2024$4,330 +4.1%$13,850
    2023$4,159 +3.1%$13,850
    2022$4,034 +9.7%$13,850 +27.9%
    2021$3,677 +135.9%$10,830
    2020$1,559 $10,830
    2019$1,559 $10,830
    2018$1,559 +6.6%$10,830 +351.3%
    2017$1,462 $2,400
    2016-- --

    Find assessor info on the county website

    Neighborhood: 29642

    Nearby schools

    GreatSchools rating
    Schools provided by the listing agent
    • Elementary: Hunt Meadows
    • Middle: Wren
    • High: Wren

    Source: Greater Greenville AOR. This data may not be complete. We recommend contacting the local school district to confirm school assignments for this home.

    Get a cash offer in 3 minutes
    Find out how much your home could sell for in as little as 3 minutes with a no-obligation cash offer.
    Estimated market value
    $423,100
    Get a cash offer in 3 minutes
    Find out how much your home could sell for in as little as 3 minutes with a no-obligation cash offer.
    Estimated market value
    $423,100