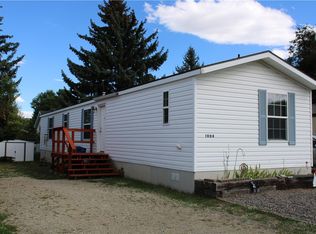
Cozy 2-Bed, 2-Bath Manufactured Home with Outdoor Living & Extra Parking in the Quaint Small Town of Belfry. Discover comfort and convenience in this thoughtfully designed home for easy living. A covered front deck with ramp access offers a warm welcome and a perfect spot to enjoy your morning coffee. The spacious back deck opens to a fully fenced yard, creating a private space for pets, gardening, or entertaining. You’ll appreciate the single-car garage, handy storage shed, and RV parking—perfect for travelers or extra vehicles. This home is handicapped accessible with a ramp and also has a walk-in tub in the master bathroom.
With its blend of functional features and inviting outdoor spaces, this home is ready for you to move in and make it your own.
Under contract
$154,900
102 Vaill Ave, Belfry, MT 59008
2beds
2,112sqft
Manufactured Home, Single Family Residence
Built in 1998
7,000 Square Feet Lot
$-- Zestimate®
$73/sqft
$-- HOA
What's special
Single-car garageSpacious back deckHandy storage shedInviting outdoor spacesFully fenced yardRv parking
- 53 days
- 90
- 3
Likely to sell faster than
Zillow last checked:
Listing updated:
Listed by:
Joy DeSaveur 406-670-8818,
Montana Realty Company Rue & Associates
Source: BMTMLS,MLS#: 361466 Originating MLS: Billings Association Of REALTORS
Originating MLS: Billings Association Of REALTORSFacts & features
Interior
Bedrooms & bathrooms
- Bedrooms: 2
- Bathrooms: 2
- Full bathrooms: 2
- Main level bathrooms: 2
- Main level bedrooms: 2
Bedroom
- Description: Flooring: Carpet
- Features: Closet
- Level: Main
Bedroom
- Description: Walk-In,Flooring: Carpet
- Level: Main
Kitchen
- Description: Breakfast Bar,Country,Flooring: Plank,Simulated Wood
- Features: Solid Surface Counters
- Level: Main
Laundry
- Description: Flooring: Plank,Simulated Wood
- Level: Main
Living room
- Description: Flooring: Carpet
- Level: Main
Heating
- Forced Air, Gas, Natural Gas
Appliances
- Included: Dryer, Free-Standing Range, Gas Range, Oven, Range, Refrigerator, Washer
Features
- Handicap Access
- Basement: None
Interior area
- Total interior livable area: 2,112 sqft
- Finished area above ground: 2,112
Video & virtual tour
Property
Parking
- Total spaces: 1
- Parking features: Detached, Additional Parking
- Garage spaces: 1
Features
- Levels: One
- Stories: 1
- Patio & porch: Deck, Patio
- Exterior features: Deck, Fence
- Fencing: Fenced
Lot
- Size: 7,000 Square Feet
- Features: Alley, Level, Trees
Details
- Additional structures: Shed(s)
- Parcel number: 3307600
- Zoning description: Other
Construction
Type & style
- Home type: SingleFamily
- Architectural style: Manufactured Home
- Property subtype: Manufactured Home, Single Family Residence
Materials
- Vinyl Siding
- Roof: Asphalt,Shingle
Condition
- Resale
- Year built: 1998
Utilities & green energy
- Sewer: Public Sewer
- Water: Public
Community & HOA
Community
- Subdivision: Belfry First Add
Location
- Region: Belfry
Financial & listing details
- Price per square foot: $73/sqft
- Tax assessed value: $107,148
- Annual tax amount: $358
- Date on market: 8/26/2026
- Listing terms: Cash,Conventional,1031 Exchange,New Loan
Estimated market value
Not available
Estimated sales range
Not available
$1,922/mo
Price history
| Date | Event | Price |
|---|---|---|
| 9/23/2026 | Contingent | $154,900$73/sqft |
Source:  BMTMLS #361466 Report a problem BMTMLS #361466 Report a problem | ||
| 8/26/2026 | Listed for sale | $154,900+197.9%$73/sqft |
Source: BMTMLS #361466 Report a problem | ||
| 10/3/2017 | Sold | -- |
Source: Agent Provided Report a problem | ||
| 8/23/2017 | Pending sale | $52,000$25/sqft |
Source: Montana Realty Co.of Red Lodge #273366 Report a problem | ||
| 8/7/2017 | Price change | $52,000-11.9%$25/sqft |
Source: Montana Realty Co.of Red Lodge #273366 Report a problem | ||
| 5/18/2017 | Listed for sale | $59,000$28/sqft |
Source: Montana Realty Co.of Red Lodge #273366 Report a problem | ||
Public tax history
| Year | Property taxes | Tax assessment |
|---|---|---|
| 2025 | $322 +2.9% | $107,148 +71.4% |
| 2024 | $313 +2.3% | $62,529 |
| 2023 | $305 +4% | $62,529 +17.7% |
| 2022 | $294 | $53,135 |
| 2021 | $294 -6.1% | $53,135 -6.1% |
| 2020 | $313 -6.8% | $56,580 |
| 2019 | $335 -15% | $56,580 -9.6% |
| 2018 | $395 +172.2% | $62,610 -12.9% |
| 2017 | $145 +12.5% | $71,920 +6.8% |
| 2016 | $129 +104.7% | $67,320 |
| 2015 | $63 -8.7% | $67,320 +90.3% |
| 2014 | $69 +0.6% | $35,385 +1.1% |
| 2013 | $69 -3.3% | $34,990 +1.4% |
| 2012 | $71 | $34,522 |
| 2011 | -- | -- |
| 2010 | -- | -- |
| 2009 | -- | -- |
| 2004 | -- | $48,930 |
| 2003 | -- | $48,930 -8.8% |
| 2002 | -- | $53,650 |
| 2000 | -- | $53,650 |
Find assessor info on the county website
Monthly payment
Est. payment
Payment breakdown
Explore the cost of this home by adjusting the details. Changes won't be saved.Climate risks
Neighborhood: 59008
Nearby schools
Schools provided by the listing agent
- Elementary: Belfry
- Middle: Belfry
- High: Belfry
Source: BMTMLS. This data may not be complete. We recommend contacting the local school district to confirm school assignments for this home.