Welcome to your dream home retreat nestled within the resort lifestyle Venetian Golf and River Club, where every day feels like a vacation. Step into this stunning Donatello floor plan, the largest of the classic models, spanning an impressive 3011 square feet of pure elegance. As you enter, be greeted by an inviting open floor plan where the foyer seamlessly transitions into the grand room, perfect for entertaining guests or cozy family gatherings. Host lavish dinner parties in the formal dining room, or enjoy casual meals in the spacious kitchen with a charming breakfast nook overlooking the serene surroundings. This immaculate residence boasts 3 bedrooms and 4 full bathrooms, including a spacious master suite featuring an en suite bathroom complete with a soaking tub, clear glass enclosure shower, and separate vanities for added luxury. Two guest rooms offer private baths, ensuring comfort and convenience for visiting friends and family. Work from home or indulge in quiet relaxation in the den/office space, while the guest bath with a shower adds extra convenience for guests. Experience indoor-outdoor living at its finest with four pocket sliding doors opening up the whole wall to the beautiful lanai adorned with ivory travertine marble tiles, blending seamlessly with the interior palette. Enjoy panoramic views of the tranquil lake while lounging by the self-cleaning, saltwater pool, complete with swim in place swimming jets, a sun shelf, and a designated puppy grass area for your furry companions. Entertain in style with an outdoor kitchen featuring a 36" Artisan grill, perfect for al fresco dining or weekend barbecues. Unwind and catch up on your favorite shows with the outdoor TV, or simply bask in the privacy of your own personal oasis. Additionally, embrace modern convenience with this smart home feature, granting you control over the pool system including swim jet, lights, irrigation system, security cameras, garage door and thermostat from anywhere you are. Enjoy the peace of mind and efficiency of managing your home's amenities remotely, ensuring comfort and security with just a tap on your smartphone. Experience resort-style amenities right at your doorstep, including six tennis courts, three pickleball courts, lap and recreation pools, a Tiki bar, and an onsite restaurant. Stay active with fitness center access and a variety of fitness classes, or explore the nature trail winding through the lush landscapes. For golf enthusiasts, the community offers an 18-hole golf course with membership optional. Conveniently located just 6.6 miles from Nokomis Beach and 8 miles from the charming Venice downtown area, this residence offers the perfect blend of tranquility and convenience. With easy access to I-75 and just 3 miles from Sarasota Memorial Hospital, enjoy the best of both worlds in this desirable and peaceful location. Welcome home to paradise! And for those seeking ultimate convenience, the option to include furniture is available for an additional cost, ensuring a seamless transition into your dream home retreat. Complete list of updates find in attachements. Bedroom Closet Type: Walk-in Closet (Primary Bedroom).
Sold for $1,000,000
$1,000,000
102 VALENZA LOOP, NORTH VENICE, FL 34275
3beds
3,011sqft
Single Family Residence
Built in 2015
9,717 Square Feet Lot
$935,500 Zestimate®
$332/sqft
$6,836 Estimated rent
Home value
$935,500
$879,000 - $992,000
$6,836/mo
Zestimate® history
Owner options
List your home for rent
$6,836/mo
Rent Zestimate®
Find your next renter with Zillow Rental Manager. Plus, with online applications, you can quickly screen prospective tenants – for free.
$6,836/mo
Rent Zestimate®
Refinance and save
$6,927/mo
Est. payment
Refinancing to a lower rate could help reduce your monthly payments and save thousands over the life of the loan.
$6,927/mo
Est. payment
Explore your selling options
Work with a Zillow partner agent
Leverage their expertise and Zillow's premium Showcase listings to get your home seen by more buyers.
Get startedList with your own agent
Get your home in front of millions of buyers by listing it on Zillow.
Learn how to do itSell it yourself
Take full control of how buyers see your home on Zillow by listing For Sale by Owner (FSBO).
List your homeWhat's special
Recreation poolsOffice spaceOutdoor kitchenSecurity camerasGarage doorRiver clubSpacious master suite
Zillow last checked:
Listing updated:
Listed by:
Kate Myer 201-988-5064,
BERKSHIRE HATHAWAY HOMESERVICES FLORIDA REALTY 941-207-5055
Bought with:
Jackie Griese, 3421823
MICHAEL SAUNDERS & COMPANY
Source: Stellar MLS,MLS#: N6131825 Originating MLS: Venice
Originating MLS: Venice
Facts & features
Interior
Bedrooms & bathrooms
- Bedrooms: 3
- Bathrooms: 4
- Full bathrooms: 4
Rooms
- Room types: Breakfast Room Separate, Den/Library/Office, Dining Room
Primary bedroom
- Features: Walk-In Closet(s)
- Level: First
- Area: 232.56 Square Feet
- Dimensions: 17.1x13.6
Bedroom 2
- Features: Ceiling Fan(s), Walk-In Closet(s)
- Level: First
- Area: 193.2 Square Feet
- Dimensions: 16.1x12
Bedroom 3
- Features: Ceiling Fan(s), Walk-In Closet(s)
- Level: First
- Area: 157.32 Square Feet
- Dimensions: 12x13.11
Primary bathroom
- Features: En Suite Bathroom, Water Closet/Priv Toilet
- Level: First
- Area: 181.37 Square Feet
- Dimensions: 17.11x10.6
Bathroom 2
- Features: Shower No Tub, Single Vanity
- Level: First
Bathroom 3
- Features: Single Vanity, Tub With Shower
- Level: First
Bathroom 4
- Features: Shower No Tub, Single Vanity
- Level: First
Dinette
- Level: First
- Area: 132.09 Square Feet
- Dimensions: 11.9x11.1
Dining room
- Level: First
- Area: 173.65 Square Feet
- Dimensions: 11.5x15.1
Great room
- Level: First
- Area: 450.64 Square Feet
- Dimensions: 17.2x26.2
Kitchen
- Features: Breakfast Bar, Granite Counters, Pantry
- Level: First
- Area: 126.72 Square Feet
- Dimensions: 7.2x17.6
Office
- Features: Ceiling Fan(s)
- Level: First
- Area: 148.8 Square Feet
- Dimensions: 12x12.4
Heating
- Central, Electric
Cooling
- Central Air, Humidity Control
Appliances
- Included: Dishwasher, Disposal, Dryer, Exhaust Fan, Microwave, Range, Refrigerator, Tankless Water Heater, Washer, Water Filtration System, Water Softener
- Laundry: Gas Dryer Hookup, Laundry Room, Washer Hookup
Features
- Ceiling Fan(s), Eating Space In Kitchen, High Ceilings, In Wall Pest System, Open Floorplan, Primary Bedroom Main Floor, Smart Home, Solid Wood Cabinets, Stone Counters, Thermostat, Walk-In Closet(s)
- Flooring: Carpet, Ceramic Tile, Engineered Hardwood
- Doors: Outdoor Kitchen, Sliding Doors
- Windows: Window Treatments, Hurricane Shutters
- Has fireplace: No
Interior area
- Total structure area: 3,823
- Total interior livable area: 3,011 sqft
Property
Parking
- Total spaces: 2
- Parking features: Garage Door Opener
- Attached garage spaces: 2
- Details: Garage Dimensions: 21x21
Features
- Levels: One
- Stories: 1
- Patio & porch: Screened
- Exterior features: Irrigation System, Lighting, Outdoor Kitchen, Private Mailbox, Rain Gutters, Sidewalk, Sprinkler Metered
- Has private pool: Yes
- Pool features: Fiber Optic Lighting, Heated, In Ground, Pool Alarm, Salt Water, Screen Enclosure, Self Cleaning, Tile
- Has view: Yes
- View description: Water, Lake
- Has water view: Yes
- Water view: Water,Lake
- Waterfront features: Lake Front, Lake Privileges
Lot
- Size: 9,717 Square Feet
- Features: Landscaped
- Residential vegetation: Trees/Landscaped
Details
- Additional structures: Outdoor Kitchen
- Parcel number: 0372040001
- Zoning: PUD
- Special conditions: None
Construction
Type & style
- Home type: SingleFamily
- Architectural style: Ranch
- Property subtype: Single Family Residence
Materials
- Block, Stucco
- Foundation: Concrete Perimeter
- Roof: Tile
Condition
- New construction: No
- Year built: 2015
Details
- Builder model: Donatello B
- Builder name: WCI
- Warranty included: Yes
Utilities & green energy
- Sewer: Public Sewer
- Water: Public
- Utilities for property: Cable Connected, Electricity Connected, Fiber Optics, Natural Gas Connected, Phone Available, Public, Sewer Connected, Sprinkler Recycled, Water Available, Water Connected
Community & HOA
Community
- Features: Clubhouse, Deed Restrictions, Fitness Center, Gated Community - Guard, Golf Carts OK, Golf, Irrigation-Reclaimed Water, No Truck/RV/Motorcycle Parking, Pool, Restaurant, Sidewalks, Tennis Court(s)
- Security: Gated Community, Smoke Detector(s)
- Pet fee: $0 monthly
- Subdivision: VENETIAN GOLF & RIVER CLUB REP
HOA
- Has HOA: Yes
- Services included: 24-Hour Guard, Cable TV, Community Pool, Reserve Fund, Manager
- HOA fee: $109 monthly
- HOA name: Grans Manors / Raymond Juan
- HOA phone: 941-488-9200
- Second HOA name: Grand Manors
- Second HOA phone: 941-488-9200
Location
- Region: North Venice
Financial & listing details
- Price per square foot: $332/sqft
- Tax assessed value: $743,000
- Annual tax amount: $6,893
- Date on market: 3/26/2024
- Cumulative days on market: 2 days
- Listing terms: Cash,Conventional,FHA
- Ownership: Fee Simple
- Total actual rent: 0
- Electric utility on property: Yes
- Road surface type: Asphalt
Price history
| Date | Event | Price |
|---|---|---|
| 5/30/2024 | Sold | $1,000,000+0.3%$332/sqft |
Source:  Stellar MLS #N6131825 Report a problem Stellar MLS #N6131825 Report a problem | ||
| 3/29/2024 | Pending sale | $997,000$331/sqft |
Source: Stellar MLS #N6131825 Report a problem | ||
| 3/27/2024 | Listed for sale | $997,000+116.5%$331/sqft |
Source: Stellar MLS #N6131825 Report a problem | ||
| 8/26/2016 | Sold | $460,500-8.6%$153/sqft |
Source: Public Record Report a problem | ||
| 7/15/2016 | Pending sale | $503,960$167/sqft |
Source: WCI REALTY INC #A4111715 Report a problem | ||
| 5/4/2016 | Listed for sale | $503,960$167/sqft |
Source: WCI REALTY INC #A4111715 Report a problem | ||
Public tax history
| Year | Property taxes | Tax assessment |
|---|---|---|
| 2025 | $15,317 +36.8% | $743,000 +46.3% |
| 2024 | $11,193 -7.7% | $507,735 +3% |
| 2023 | $12,126 +10.9% | $492,947 +3% |
| 2022 | $10,933 +10.5% | $478,589 +22.7% |
| 2021 | $9,890 +0.7% | $390,086 +1.4% |
| 2020 | $9,823 -4.5% | $384,700 +2.6% |
| 2019 | $10,286 | $375,000 -2.8% |
| 2018 | $10,286 -0.8% | $385,700 -4.9% |
| 2017 | $10,371 +173.1% | $405,500 -4.7% |
| 2016 | $3,797 -64.9% | $425,700 +359.2% |
| 2015 | $10,809 | $92,700 |
Find assessor info on the county website
Neighborhood: 34275
Nearby homes
- $947,7004 bd4 ba2.9k sqft102 Valenza Loop, Nokomis, FL 34275Off Market
- $209,0003 bd4 ba2.7k sqft104 Valenza Loop, North Venice, FL 34275Off Market
- $1,032,5004 bd3 ba3.1k sqft222 Portofino Dr, North Venice, FL 34275Off Market
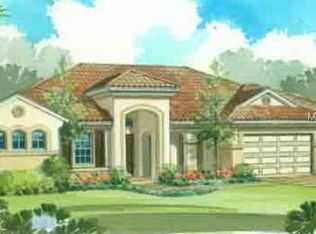
- $1,108,3003 bd3 ba3.2k sqft218 Portofino Dr, North Venice, FL 34275Off Market
- $859,0003 bd5 ba2.7k sqft106 Valenza Loop, North Venice, FL 34275Off Market
- $801,6004 bd3 ba2.6k sqft107 Valenza Loop, North Venice, FL 34275Off Market
- $799,0003 bd3 ba2.6k sqft101 Valenza Loop, North Venice, FL 34275Off Market
- $1,047,6004 bd3 ba3.1k sqft230 Portofino Dr, North Venice, FL 34275Off Market
Nearby schools
GreatSchools rating
- 8/10Laurel Nokomis SchoolGrades: PK-8Distance: 3.8 mi
- 7/10Venice Senior High SchoolGrades: 9-12Distance: 5.7 mi
Schools provided by the listing agent
- Elementary: Laurel Nokomis Elementary
- Middle: Laurel Nokomis Middle
- High: Venice Senior High
Source: Stellar MLS. This data may not be complete. We recommend contacting the local school district to confirm school assignments for this home.
Get a cash offer in 3 minutes
Find out how much your home could sell for in as little as 3 minutes with a no-obligation cash offer.
Estimated market value
$935,500
Get a cash offer in 3 minutes
Find out how much your home could sell for in as little as 3 minutes with a no-obligation cash offer.
Estimated market value
$935,500
- Florida
- Sarasota County
- Nokomis
- 34275
- 102 VALENZA LOOP
