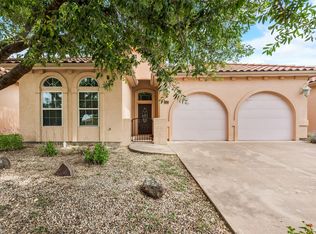
Back on the market due to failed contingency- This custom home was built for the developer of Tuscan Village and is now available for the first time. Nestled on a beautiful lot, this property boasts zero maintenance landscaping, perfect for a retired couple or a family on the go. The private space behind the home is a pristine oasis and great for morning coffee or evening wine. The home's exquisite architecture and luxurious interior create an unparalleled living experience and features 3 bedrooms, 2.5 bathrooms, formal dining, breakfast area, office and bonus room. As you enter through the front door you are welcomed by a grand foyer with 14 ft ceilings that flow throughout the main living space, a beautiful fireplace and an open floorplan built for entertaining.
Sold
Price Unknown
102 Valley Vw, Glen Rose, TX 76043
3beds
2,605sqft
Single Family Residence
Built in 2005
8,712 Square Feet Lot
$357,300 Zestimate®
$--/sqft
$2,571 Estimated rent
Home value
$357,300
$325,000 - $389,000
$2,571/mo
Zestimate® history
Owner options
List your home for rent
$2,571/mo
Rent Zestimate®
Find your next renter with Zillow Rental Manager. Plus, with online applications, you can quickly screen prospective tenants – for free.
$2,571/mo
Rent Zestimate®
Refinance and save
$450/mo
Est. payment
Refinancing to a lower rate could help reduce your monthly payments and save thousands over the life of the loan.
$450/mo
Est. payment
Explore your selling options
Work with a Zillow partner agent
Leverage their expertise and Zillow's premium Showcase listings to get your home seen by more buyers.
Get startedList with your own agent
Get your home in front of millions of buyers by listing it on Zillow.
Learn how to do itSell it yourself
Take full control of how buyers see your home on Zillow by listing For Sale by Owner (FSBO).
List your homeWhat's special
Zillow last checked:
Listing updated:
Listed by:
Thaddius Watson 0571036 817-240-5461,
We Sell Texas 817-240-5461
Bought with:
Thaddius Watson
We Sell Texas
Source: NTREIS,MLS#: 20557992
Facts & features
Interior
Bedrooms & bathrooms
- Bedrooms: 3
- Bathrooms: 3
- Full bathrooms: 2
- 1/2 bathrooms: 1
Primary bedroom
- Features: En Suite Bathroom, Walk-In Closet(s)
- Level: First
- Dimensions: 17 x 15
Bedroom
- Level: First
- Dimensions: 11 x 13
Bedroom
- Level: First
- Dimensions: 10 x 10
Bonus room
- Level: First
- Dimensions: 13 x 15
Breakfast room nook
- Features: Breakfast Bar
- Level: First
- Dimensions: 13 x 11
Dining room
- Level: First
- Dimensions: 13 x 13
Living room
- Features: Fireplace
- Level: First
- Dimensions: 22 x 16
Office
- Level: First
- Dimensions: 12 x 11
Heating
- Central
Cooling
- Central Air, Ceiling Fan(s)
Appliances
- Included: Dishwasher, Electric Cooktop, Electric Oven, Disposal, Microwave
Features
- Cathedral Ceiling(s), Decorative/Designer Lighting Fixtures, Double Vanity, High Speed Internet, Open Floorplan, Pantry, Cable TV, Vaulted Ceiling(s), Walk-In Closet(s)
- Has basement: No
- Number of fireplaces: 1
- Fireplace features: Living Room
Interior area
- Total interior livable area: 2,605 sqft
Property
Parking
- Total spaces: 2
- Parking features: Additional Parking, Concrete, Door-Multi, Driveway, Garage Faces Front, Garage, Garage Door Opener, Lighted
- Attached garage spaces: 2
- Has uncovered spaces: Yes
Features
- Levels: One
- Stories: 1
- Pool features: None, Community
Lot
- Size: 8,712 Square Feet
Details
- Parcel number: 11171
Construction
Type & style
- Home type: SingleFamily
- Architectural style: Detached
- Property subtype: Single Family Residence
Materials
- Roof: Composition
Condition
- Year built: 2005
Utilities & green energy
- Sewer: Public Sewer
- Utilities for property: Electricity Connected, Sewer Available, Cable Available
Community & HOA
Community
- Features: Clubhouse, Curbs, Dock, Fitness Center, Fishing, Other, Pool, Community Mailbox
- Security: Security System
- Subdivision: Vista Ridge Add
HOA
- Has HOA: Yes
- Services included: All Facilities, Maintenance Grounds
- HOA fee: $450 semi-annually
- HOA name: Tuscan Village HOA
- HOA phone: 817-219-0998
Location
- Region: Glen Rose
Financial & listing details
- Tax assessed value: $339,770
- Annual tax amount: $6,322
- Date on market: 6/25/2024
- Cumulative days on market: 148 days
- Electric utility on property: Yes
Price history
| Date | Event | Price |
|---|---|---|
| 8/29/2024 | Sold | -- |
Source: NTREIS #20557992 Report a problem | ||
| 6/25/2024 | Listing removed | -- |
Source: NTREIS #20557992 Report a problem | ||
| 5/16/2024 | Listed for sale | $349,000$134/sqft |
Source: NTREIS #20557992 Report a problem | ||
| 5/9/2024 | Pending sale | $349,000$134/sqft |
Source: NTREIS #20557992 Report a problem | ||
| 4/26/2024 | Contingent | $349,000$134/sqft |
Source: NTREIS #20557992 Report a problem | ||
| 3/14/2024 | Listed for sale | $349,000$134/sqft |
Source: NTREIS #20557992 Report a problem | ||
Public tax history
| Year | Property taxes | Tax assessment |
|---|---|---|
| 2025 | $2,223 +24.6% | $339,770 -21.4% |
| 2024 | $1,784 -3.2% | $432,520 |
| 2023 | $1,842 -33.1% | $432,520 +3.6% |
| 2022 | $2,752 -3.5% | $417,520 +38.7% |
| 2021 | $2,852 -4.4% | $301,030 +13.6% |
| 2020 | $2,983 | $265,010 +5.7% |
| 2019 | -- | $250,630 |
| 2018 | -- | $250,630 |
| 2017 | -- | $250,630 |
| 2016 | -- | $250,630 |
| 2015 | -- | $250,630 -12.2% |
| 2014 | -- | $285,600 |
| 2012 | -- | $285,600 |
| 2011 | -- | $285,600 |
| 2010 | -- | $285,600 |
Find assessor info on the county website
Neighborhood: 76043
Nearby homes
- $400,100-- bd-- ba1.2k sqft103 Vista Ridge St, Glen Rose, TX 76043Off Market
- $--3 bd3 ba2.6k sqft108 Valley Vw, Glen Rose, TX 76043Sold
- $5003.19 Acres102 Valley View St, Glen Rose, TX 76043Off Market
- $378,800-- bd-- ba2.2k sqft101 Skyline Dr, Glen Rose, TX 76043Off Market
- $20,0000.374 AcresVista Ridge St, Glen Rose, TX 76043Off Market
- $2501.24 AcresVista Ridge St, Glen Rose, TX 76043Off Market
- $30,00010,018 Square FeetVista Ridge St, Glen Rose, TX 76043Off Market
- $30,0000.3 AcresVista Ridge St, Glen Rose, TX 76043Off Market
Nearby schools
GreatSchools rating
- NAGlen Rose Elementary SchoolGrades: PK-2Distance: 1.9 mi
- 7/10Glen Rose Junior High SchoolGrades: 6-8Distance: 1.1 mi
- 7/10Glen Rose High SchoolGrades: 9-12Distance: 2 mi
Schools provided by the listing agent
- Elementary: Glen Rose
- High: Glen Rose
- District: Glen Rose ISD
Source: NTREIS. This data may not be complete. We recommend contacting the local school district to confirm school assignments for this home.
- Texas
- Somervell County
- Glen Rose
- 76043
- 102 Valley Vw
Nearby cities
Nearby zip codes
Other Glen Rose Topics
