Step into comfort and convenience with this charming single-story brick home, ideally located just one block from the golf course clubhouse. Featuring a spacious two-car garage, this home offers a bright and airy living room with a vaulted ceiling, ceiling fan, and wood-style flooring. The kitchen is a chef’s delight with granite countertops, stainless steel appliances, breakfast bar seating, tile flooring, and abundant cabinetry. Enjoy meals in the separate dining room, filled with natural light from large windows and accented by a stylish chandelier. The primary bedroom offers a peaceful retreat with its own ceiling fan and private full bathroom. This home blends style, function, and a prime location—perfect for relaxed living and entertaining alike.
Sold
Price Unknown
102 Vandeventer Drive, Burnet, TX 78611
2beds
1,499sqft
Single Family Residence, Residential
Built in 1996
6,969 Square Feet Lot
$288,700 Zestimate®
$--/sqft
$1,555 Estimated rent
Home value
$288,700
$243,000 - $344,000
$1,555/mo
Zestimate® history
Owner options
List your home for rent
$1,555/mo
Rent Zestimate®
Find your next renter with Zillow Rental Manager. Plus, with online applications, you can quickly screen prospective tenants – for free.
$1,555/mo
Rent Zestimate®
Refinance and save
Refinancing to a lower rate could help reduce your monthly payments and save thousands over the life of the loan.
Explore your selling options
Work with a Zillow partner agent
Leverage their expertise and Zillow's premium Showcase listings to get your home seen by more buyers.
Get startedList with your own agent
Get your home in front of millions of buyers by listing it on Zillow.
Learn how to do itSell it yourself
Take full control of how buyers see your home on Zillow by listing For Sale by Owner (FSBO).
List your homeWhat's special
Zillow last checked:
Listing updated:
Listed by:
Antonio C Godoy Cell:512-755-2802,
Devora Realty
Bought with:
Ben Watson, 0411675
Topper Real Estate
Source: HLMLS as distributed by MLS GRID,MLS#: 173307
Facts & features
Interior
Bedrooms & bathrooms
- Bedrooms: 2
- Bathrooms: 2
- Full bathrooms: 2
Rooms
- Room types: Main Level Master Bdrm
Heating
- Central, Natural Gas
Cooling
- Central Air
Appliances
- Included: Dishwasher, Dryer, Disposal, Microwave, Refrigerator, Washer, Gas Water Heater
Features
- Breakfast Bar, No Steps to Entry
- Has fireplace: No
Interior area
- Total structure area: 1,499
- Total interior livable area: 1,499 sqft
Property
Features
- Levels: One
- Stories: 1
- Fencing: Wood,Partial
- Waterfront features: No
Lot
- Size: 6,969 Square Feet
- Dimensions: 62.98 x 105.02 x 62.98 x 100
Details
- Parcel number: 011988
Construction
Type & style
- Home type: SingleFamily
- Property subtype: Single Family Residence, Residential
Condition
- Year built: 1996
Utilities & green energy
Green energy
- Energy efficient items: Ceiling Fan(s)
Community & HOA
Community
- Subdivision: Delaware Spr
HOA
- Has HOA: No
- Amenities included: Other
Location
- Region: Burnet
Financial & listing details
- Tax assessed value: $296,202
- Date on market: 5/12/2025
Price history
| Date | Event | Price |
|---|---|---|
| 7/11/2025 | Sold | -- |
Source:  HLMLS as distributed by MLS GRID #173307 Report a problem HLMLS as distributed by MLS GRID #173307 Report a problem | ||
| 6/9/2025 | Contingent | $299,000$199/sqft |
Source:  Unlock MLS #7210496 Report a problem Unlock MLS #7210496 Report a problem | ||
| 5/6/2025 | Listed for sale | $299,000$199/sqft |
Source: Unlock MLS #7210496 Report a problem | ||
| 8/26/2016 | Sold | -- |
Source: Public Record Report a problem | ||
Public tax history
| Year | Property taxes | Tax assessment |
|---|---|---|
| 2025 | -- | $296,202 |
Find assessor info on the county website
Neighborhood: 78611
Nearby homes
- $366,000-- bd-- ba1.9k sqft100 Vandeventer Dr, Burnet, TX 78611Off Market
- $351,1003 bd2 ba1.8k sqft104 Vandeventer Dr, Burnet, TX 78611Off Market
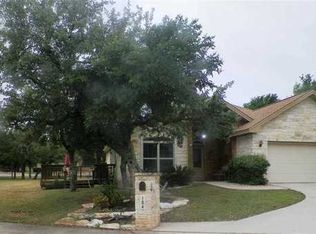
- $--3 bd2 ba1.6k sqft102 General Johnson Cir, Burnet, TX 78611Sold
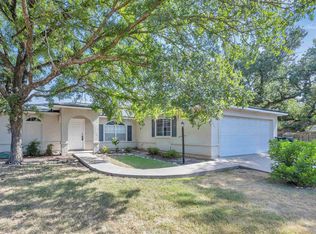
- $259,4002 bd2 ba1.5k sqft105 Vandeventer Dr, Burnet, TX 78611Off Market
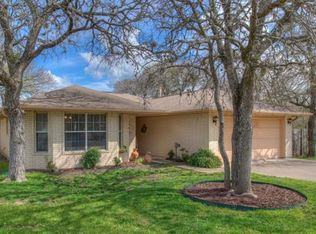
- $299,8003 bd2 ba1.4k sqft103 Vandeventer Dr, Burnet, TX 78611Off Market
- $305,300-- bd-- ba1.3k sqft104 Gen Johnson Cir, Burnet, TX 78611Off Market
- $294,4002 bd2 ba1.3k sqft101 Vandeventer Dr, Burnet, TX 78611Off Market
- $366,000-- bd-- ba1.7k sqft109 Vandeventer Dr, Burnet, TX 78611Off Market
Nearby schools
GreatSchools rating
- 4/10Rj Richey Elementary SchoolGrades: 3-5Distance: 3.9 mi
- 5/10Burnet Middle SchoolGrades: 6-8Distance: 4.1 mi
- 6/10Burnet High SchoolGrades: 9-12Distance: 4 mi
- Texas
- Burnet County
- Burnet
- 78611
- 102 Vandeventer Drive
Nearby cities
Nearby zip codes
Other Burnet Topics
