Welcome to one of the most Coveted Trifecta View properties-With views from Conejo Grade, City and Channel Islands! This Mid Century Ranch property on 1/2 acre+ boasts 5 bedrooms, den, bonus room, 4 bathrooms and 6 Car garage!! Remodeled Chef's kitchen with shaker cabinet design, granite counters, sleek stainless steel appliances, solar tube lighting and indoor grill ** Expansive windows, 2 Brick fireplaces, Vaulted wood beam ceilings with Southern exposure gives an abundance of natural light in the living and family room areas ** You never run out of hall way storage ** Don't miss the secret wet bar off of the living area ** The outside offers covered patio dining, semi enclosed Pool and of course an eyeful of peaceful views every where you look** Convenient Pool changing room and bathroom just off of pool area** Whether you're a car enthusiast or simply need extra space this 6 car garage with plenty of onsite parking is a unique find for a hillside property .. The Layout - 2 bedrooms and den including Primary bedroom on main level and 3 bedrooms and bonus room plus additional storage room downstairs.. Your Hillside Dream Home Awaits!!
Sold for $2,250,000
Street View
Listed by: RE/MAX Gold Coast REALTORS • Harold Powell • Contact: 805-339-3516
Bought with: The Becker Group, Inc.
Tax assessed value
$2,250,000
102 Via Baja, Ventura, CA 93003
5beds
5,052sqft
Single Family Residence
Built in 1962
0.55 Acres Lot
$2,389,600 Zestimate®
$445/sqft
$7,968 Estimated rent
Home value
$2,389,600
$2.15M - $2.65M
$7,968/mo
Zestimate® history
Owner options
List your home for rent
$7,968/mo
Rent Zestimate®
Find your next renter with Zillow Rental Manager. Plus, with online applications, you can quickly screen prospective tenants – for free.
$7,968/mo
Rent Zestimate®
Refinance and save
$14,209/mo
Est. payment
Refinancing to a lower rate could help reduce your monthly payments and save thousands over the life of the loan.
$14,209/mo
Est. payment
Explore your selling options
Work with a Zillow partner agent
Leverage their expertise and Zillow's premium Showcase listings to get your home seen by more buyers.
Get startedList with your own agent
Get your home in front of millions of buyers by listing it on Zillow.
Learn how to do itSell it yourself
Take full control of how buyers see your home on Zillow by listing For Sale by Owner (FSBO).
List your homeWhat's special
Semi enclosed poolMid century ranch propertyPeaceful viewsPool changing roomExpansive windowsAbundance of natural lightShaker cabinet design
Zillow last checked:
Listing updated:
Listed by:
Harold Powell DRE #00934438 (805)339-3500,
RE/MAX Gold Coast REALTORS
Bought with:
Hutton Becker, DRE #02078694
The Becker Group, Inc.
Source: CRMLS,MLS#: V1-26279 Originating MLS: California Regional MLS (Ventura & Pasadena-Foothills AORs)
Originating MLS: California Regional MLS (Ventura & Pasadena-Foothills AORs)Facts & features
Interior
Bedrooms & bathrooms
- Bedrooms: 5
- Bathrooms: 4
- Full bathrooms: 4
- Main level bathrooms: 2
- Main level bedrooms: 2
Rooms
- Room types: Bonus Room, Bedroom, Den, Family Room, Game Room, Kitchen, Laundry, Living Room, Primary Bathroom, Primary Bedroom, Office, Dining Room
Primary bedroom
- Features: Primary Suite
Primary bedroom
- Features: Main Level Primary
Bedroom
- Features: Bedroom on Main Level
Bathroom
- Features: Bathtub, Closet, Dual Sinks, Full Bath on Main Level, Linen Closet, Separate Shower, Tile Counters, Tub Shower, Vanity, Walk-In Shower
Kitchen
- Features: Granite Counters, Kitchen Island, Remodeled, Self-closing Drawers, Updated Kitchen
Heating
- Central
Cooling
- None
Appliances
- Included: Barbecue, Double Oven, Dishwasher, Gas Cooktop, Gas Oven, Gas Water Heater, Indoor Grill, Microwave, Refrigerator, Water Heater
- Laundry: Washer Hookup, Inside, Laundry Room
Features
- Beamed Ceilings, Wet Bar, Built-in Features, Balcony, Separate/Formal Dining Room, Eat-in Kitchen, Granite Counters, High Ceilings, Intercom, Multiple Staircases, Pantry, Storage, Tile Counters, Bar, Bedroom on Main Level, Main Level Primary, Primary Suite
- Flooring: Stone, Tile, Wood
- Windows: Double Pane Windows, Skylight(s)
- Has fireplace: Yes
- Fireplace features: Dining Room, Family Room, Gas, Masonry
- Common walls with other units/homes: No Common Walls
Interior area
- Total interior livable area: 5,052 sqft
Property
Parking
- Total spaces: 8
- Parking features: Concrete, Deck, RV Potential, Storage
- Attached garage spaces: 6
Accessibility
- Accessibility features: Parking
Features
- Levels: Two
- Stories: 2
- Entry location: 1
- Patio & porch: Concrete
- Exterior features: Rain Gutters
- Has private pool: Yes
- Pool features: Filtered, In Ground
- Spa features: None
- Has view: Yes
- View description: City Lights, Coastline, Hills, Neighborhood, Ocean, Panoramic, Water
- Has water view: Yes
- Water view: Coastline,Ocean,Water
Lot
- Size: 0.55 Acres
Details
- Parcel number: 0650142175
- Zoning: R1-10
- Special conditions: Trust
- Other equipment: Intercom
Construction
Type & style
- Home type: SingleFamily
- Architectural style: Mid-Century Modern,Ranch
- Property subtype: Single Family Residence
Materials
- Drywall, Frame, Glass, Masonite, Stucco
- Foundation: Pillar/Post/Pier, Slab
- Roof: Metal
Condition
- New construction: No
- Year built: 1962
Utilities & green energy
- Sewer: Septic Type Unknown
- Water: Public
- Utilities for property: Electricity Available, Electricity Connected, Natural Gas Available, Natural Gas Connected, Water Available, Water Connected
Community & HOA
Community
- Features: Suburban
Location
- Region: Ventura
Financial & listing details
- Price per square foot: $445/sqft
- Tax assessed value: $2,250,000
- Annual tax amount: $24,449
- Date on market: 10/19/2024
- Cumulative days on market: 10 days
- Listing terms: Cash,Conventional,Fannie Mae,Freddie Mac
- Road surface type: Paved
Price history
| Date | Event | Price |
|---|---|---|
| 12/17/2024 | Sold | $2,250,000+4.7%$445/sqft |
Source:  CRMLS #V1-26279 Report a problem CRMLS #V1-26279 Report a problem | ||
| 11/11/2024 | Pending sale | $2,150,000$426/sqft |
Source: CRMLS #V1-26279 Report a problem | ||
| 10/29/2024 | Contingent | $2,150,000$426/sqft |
Source: CRMLS #V1-26279 Report a problem | ||
| 10/19/2024 | Listed for sale | $2,150,000+270.7%$426/sqft |
Source: CRMLS #V1-26279 Report a problem | ||
| 11/19/1996 | Sold | $580,000$115/sqft |
Source: Public Record Report a problem | ||
Public tax history
| Year | Property taxes | Tax assessment |
|---|---|---|
| 2025 | $24,449 +146.5% | $2,250,000 +143% |
| 2024 | $9,920 | $926,094 +2% |
| 2023 | $9,920 +7.7% | $907,936 +2% |
| 2022 | $9,212 +1.8% | $890,134 +2% |
| 2021 | $9,052 +0.9% | $872,681 +1% |
| 2020 | $8,968 +1.9% | $863,735 +2% |
| 2019 | $8,803 +1.7% | $846,800 +2% |
| 2018 | $8,653 +1.9% | $830,197 +2% |
| 2017 | $8,492 +1.8% | $813,920 +2% |
| 2016 | $8,341 +1.7% | $797,962 +1.5% |
| 2015 | $8,205 +1.5% | $785,977 +2% |
| 2014 | $8,087 | $770,583 +0.5% |
| 2013 | -- | $767,102 +2% |
| 2012 | -- | $752,061 +2% |
| 2011 | -- | $737,316 +0.5% |
| 2009 | -- | $733,549 +4% |
| 2007 | -- | $705,067 +2% |
| 2006 | -- | $691,243 +2% |
| 2005 | -- | $677,690 +3.9% |
| 2003 | -- | $652,228 +2% |
| 2002 | -- | $639,440 +2% |
| 2001 | $6,507 +2.4% | $626,903 +2% |
| 2000 | $6,355 | $614,612 |
Find assessor info on the county website
Neighborhood: Poinsettia
Nearby homes
- $1,573,8004 bd3 ba3.5k sqft6037 Cobblestone Dr, Ventura, CA 93003Off Market

- $2,245,1004 bd3 ba2.3k sqft105 Via Baja, Ventura, CA 93003Off Market
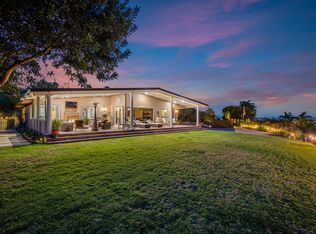
- $2,689,1004 bd4 ba3.3k sqft108 Via Baja, Ventura, CA 93003Off Market

- $2,167,9006 bd4 ba4.5k sqft6069 Cobblestone Dr, Ventura, CA 93003Off Market
- $1,439,4003 bd3 ba2.6k sqft6121 Cobblestone Dr, Ventura, CA 93003Off Market
- $2,117,3004 bd3 ba3.9k sqft6005 Cobblestone Dr, Ventura, CA 93003Off Market
- $2,337,5006 bd5 ba3.3k sqft5967 Santa Susana Ct, Ventura, CA 93003Off Market
- $1,315,5005 bd2 ba1.9k sqft114 Via Baja, Ventura, CA 93003Off Market
Nearby schools
GreatSchools rating
- 9/10Poinsettia Elementary SchoolGrades: K-5Distance: 0.2 mi
- 7/10Cabrillo Middle SchoolGrades: 6-8Distance: 3.8 mi
- 7/10Ventura High SchoolGrades: 9-12Distance: 3 mi
Schools provided by the listing agent
- Elementary: Poinsettia
- Middle: Cabrillo
- High: Ventura
Source: CRMLS. This data may not be complete. We recommend contacting the local school district to confirm school assignments for this home.
Get a cash offer in 3 minutes
Find out how much your home could sell for in as little as 3 minutes with a no-obligation cash offer.
Estimated market value
$2,389,600
Get a cash offer in 3 minutes
Find out how much your home could sell for in as little as 3 minutes with a no-obligation cash offer.
Estimated market value
$2,389,600
- California
- Ventura County
- Ventura
- 93003
- Poinsettia
- 102 Via Baja
Nearby cities
Nearby neighborhoods
Nearby zip codes
Other Ventura Topics
