Skip main navigation
Off market
  • $514,600

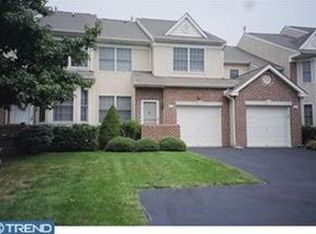
    102 Victoria Ct, Ambler, PA 19002

    2beds
    1,915sqft
    Townhouse
    Built in 1997
    1,742 Square Feet Lot
    $514,600 Zestimate®
    $269/sqft
    $3,078 Estimated rent

    Home value

    $514,600

    $489,000 - $540,000

    $3,078/mo

    Zestimate® history
    Loading
    Loading...

    Owner options

    List your home for rent

    $3,078/mo

    Rent Zestimate®

    Find your next renter with Zillow Rental Manager. Plus, with online applications, you can quickly screen prospective tenants – for free.

    Learn more

    $3,078/mo

    Rent Zestimate®

    Refinance and save

    $3,443/mo

    Est. payment

    Refinancing to a lower rate could help reduce your monthly payments and save thousands over the life of the loan.

    See today's rates

    $3,443/mo

    Est. payment

    Explore your selling options

    Work with a Zillow partner agent

    Leverage their expertise and Zillow's premium Showcase listings to get your home seen by more buyers.

    Get started

    List with your own agent

    Get your home in front of millions of buyers by listing it on Zillow.

    Learn how to do it

    Sell it yourself

    Take full control of how buyers see your home on Zillow by listing For Sale by Owner (FSBO).

    List your home

    What's special

    NEWLY PRICED TO SELL... Welcome Home To This Well Maintained Town-home, In The Popular Enclave, Located In Desirable Upper Dublin School District. Situated On A Fantastic Cul-De-Sac! Home Offers: 9 Ft. Ceilings, Hardwood Foyer, Formal Dining Rm. On The Left, Access To Garage and Powder Rm. To The Right, Open Concept Living Space Features, Spacious Great Rm. with Gas Fireplace, Access to Enlarged Rear Trek Deck, Expanded and Upgraded Open Eat-In-Kitchen Complete With Granite Counters/Tile Back-Splash/Ceramic Floor/Rolling Island w-Granite/Double Sink/SS Kitchen-Aid Double Oven/Dishwasher/Microwave/Nice Size Pantry/Under Cabinet Lighting and Pantry Too! Upstairs Features: Fabulous Master With Private Bath-Stall Shower/Two Large Vanities/Hugh Walk In Closet with Attic Access, Center Hall Laundry Station With Added Storage, Guest Rm/Office Offers Double Closets, Center Hall Updated Bath. Expansive Basement Offers Great Space For Storage or Perfect Space To Finish. Improvements Abound: New Roof/Added Additional Downspout-Transferable Warranty with Roof/ HVAC with Transferable Warranty/New Hot-water Heater Bradford 40 gal/Newly Coated Driveway/Solar Tinted Windows-Skylights/Added Crown Molding Throughout/Updated 1st Fl. Power Rm./Entire Home Freshly Painted In Neutrals. Easy Access To: 309-Turnpike /Shopping /Restaurants /Parks And So Much More. Don't Miss Out On This Lovely Move In Ready Home! Easy to show...go and show today!

    This property is off market, which means it's not currently listed for sale or rent on Zillow. This may be different from what's available on other websites or public sources.

    Facts & features

    Interior

    Bedrooms & bathrooms
    • Bedrooms: 2
    • Bathrooms: 3
    • Full bathrooms: 2
    • 1/2 bathrooms: 1
    Heating
    • Forced air
    Cooling
    • Central
    Appliances
    • Included: Dishwasher, Microwave, Refrigerator, Washer
    Features
    • Kitchen Island, Pantry, Walk-In Closet(s), Dining Area, Eat-in Kitchen, Crown Molding, Open Floorplan, Formal/Separate Dining Room, Master Bath(s), Upgraded Countertops, Family Room Off Kitchen, Stall Shower
    • Flooring: Tile, Carpet, Hardwood
    • Windows: Skylight(s), Window Treatments
    • Basement: Y
    • Has fireplace: Yes
    Interior area
    • Total interior livable area: 1,915 sqft
    • Finished area below ground: 0

    Property

    Parking
    • Total spaces: 3
    • Parking features: Garage - Attached
    Features
    • Exterior features: Stucco
    Lot
    • Size: 1,742 sqft
    Details
    • Special conditions: Standard

    Construction

    Type & style
    • Home type: Townhouse
    • Architectural style: Colonial
    Condition
    • Year built: 1997

    Community & neighborhood

    Location
    • Region: Ambler

    HOA & financial

    HOA
    • Has HOA: Yes
    • HOA fee: $185 monthly

    Other

    Other facts
    • Flooring: Carpet
    • Heating: Forced Air
    • Appliances: Dishwasher, Refrigerator, Disposal, Built-in Microwave, Double Oven, Microwave, Washer, Dryer - Gas, Built-In Range, Oven/Range - Gas, Energy Efficient Appliances
    • AssociationYN: true
    • FireplaceYN: true
    • GarageYN: true
    • AttachedGarageYN: true
    • HeatingYN: true
    • CoolingYN: true
    • ConstructionMaterials: Stucco
    • StoriesTotal: 2
    • ArchitecturalStyle: Colonial
    • InteriorFeatures: Kitchen Island, Pantry, Walk-In Closet(s), Dining Area, Eat-in Kitchen, Crown Molding, Open Floorplan, Formal/Separate Dining Room, Master Bath(s), Upgraded Countertops, Family Room Off Kitchen, Stall Shower
    • SpecialListingConditions: Standard
    • ParkingFeatures: Driveway, Attached Garage, Garage Door Opener, Asphalt, Inside Entrance
    • CoveredSpaces: 1
    • Cooling: Central Air
    • WindowFeatures: Skylight(s), Window Treatments
    • BelowGradeFinishedArea: 0
    • StructureType: Row/Townhouse
    • Basement: Y
    • MlsStatus: Active
    • BuildingName: BELLE AIRE

    Price history

    DateEventPrice
    2/26/2020Sold$334,900$175/sqft
    Source: Long & Foster Broker Feed #PAMC628576_100 Report a problem
    1/18/2020Pending sale$334,900$175/sqft
    Source: Long and Foster Real Estate #PAMC628576 Report a problem
    1/3/2020Price change$334,900-1.5%$175/sqft
    Source: Long and Foster Real Estate #PAMC628576 Report a problem
    11/5/2019Price change$339,900-1.5%$177/sqft
    Source: Long and Foster Real Estate #PAMC628576 Report a problem
    10/17/2019Listed for sale$345,000$180/sqft
    Source: Long & Foster Real Estate, Inc. #PAMC628576 Report a problem

    Public tax history

    Tax history is unavailable.

    Neighborhood: Maple Glen

    Nearby schools

    GreatSchools rating
    Schools provided by the listing agent
    • Elementary: MAPLE GLEN
    • Middle: SANDY RUN
    • High: UPPER DUBLIN
    • District: UPPER DUBLIN

    Source: The MLS. This data may not be complete. We recommend contacting the local school district to confirm school assignments for this home.

    Get a cash offer in 3 minutes
    Find out how much your home could sell for in as little as 3 minutes with a no-obligation cash offer.
    Estimated market value
    $514,600
    Get a cash offer in 3 minutes
    Find out how much your home could sell for in as little as 3 minutes with a no-obligation cash offer.
    Estimated market value
    $514,600